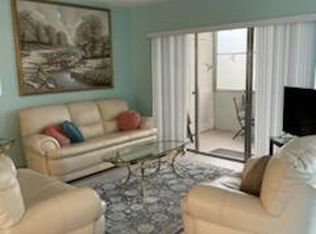
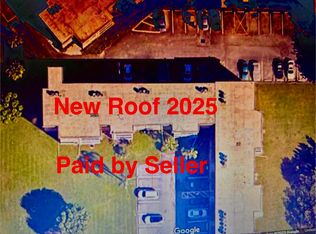
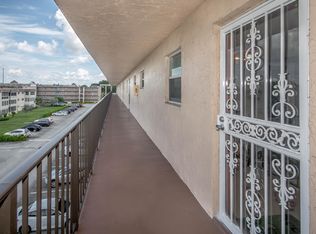
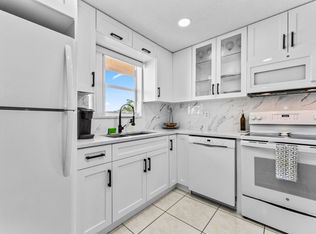
Welcome to this beautifully updated 1-bedroom plus a Den, 1.5-bath, third-floor condo, offering modern upgrades, thoughtful details, and plenty of style. The home features gorgeous wood flooring, wood cabinetry, quartz countertops, and stainless-steel appliances. Both bathrooms have been renovated, creating a fresh and modern feel throughout. The spacious primary bedroom features a large custom walk-in closet, with additional custom closet storage throughout the home. The kitchen is complete with a new refrigerator (2026), adding to the many desirable features of this condo. Brand new Roof. Located conveniently near shopping, dining, beautiful beaches, and Palm Beach International Airport, this property makes a wonderful year-round residence or seasonal getaway. Furniture is negotiable.
For sale
$92,000
715 Lori Drive #303, Palm Springs, FL 33461
1beds
901sqft
:
Get pre-qualified$1,307/mo
Condominium
Built in 1973
-- sqft lot
$88,500 Zestimate®
$102/sqft
$653/mo HOA
What's special
Modern upgradesBeautifully updatedBrand new roofQuartz countertopsAdditional custom closet storageNew refrigeratorLarge custom walk-in closet
- 4 days |
- 66 |
- 1 |
Likely to sell faster than
Zillow last checked:
Listing updated:
Listed by:
Yarenis Perez Cutino 954-609-6913,
RE/MAX First
Source: BeachesMLS,MLS#: B26061950 Originating MLS: BeachesMLS
Originating MLS: BeachesMLSFacts & features
Interior
Bedrooms & bathrooms
- Bedrooms: 1
- Bathrooms: 2
- Full bathrooms: 1
- 1/2 bathrooms: 1
- Main level bathrooms: 2
- Main level bedrooms: 2
Primary bedroom
- Level: First
- Area: 180
- Dimensions: 15 X 12
Kitchen
- Level: First
- Area: 80
- Dimensions: 10 X 8
Living room
- Level: First
- Area: 308
- Dimensions: 22 X 14
Heating
- Central
Cooling
- Central Air, Ceiling Fan(s)
Appliances
- Included: Dishwasher, Electric Range, Electric Water Heater, Microwave, Refrigerator, Water Heater
- Laundry: In Hall
Features
- Living/Dining Room, Separate Shower, Walk-In Closet(s)
- Flooring: Ceramic Tile, Wood
- Windows: Sliding, Storm Window(s)
- Has fireplace: No
Interior area
- Total structure area: 901
- Total interior livable area: 901 sqft
Video & virtual tour
Property
Parking
- Total spaces: 1
- Parking features: Assigned, Guest
Accessibility
- Accessibility features: None
Features
- Levels: Multi/Split,Three Or More
- Stories: 3
- Patio & porch: Patio, Porch, Screened
- Exterior features: Outdoor Living Area, Porch
- Pool features: Association
- Has view: Yes
- View description: Garden
- Waterfront features: None
Details
- Parcel number: 70434418190033030
- Zoning: RM (city)
- Special conditions: Standard,Listed As-Is
Construction
Type & style
- Home type: Condo
- Property subtype: Condominium
Materials
- Block
- Roof: Built-Up
Condition
- Resale
- New construction: No
- Year built: 1973
Utilities & green energy
- Sewer: Public Sewer
- Water: Public
- Utilities for property: Cable Available, Electricity Available, Sewer Available, Water Available
Community & HOA
Community
- Features: Property Manager On-Site
- Senior community: Yes
- Subdivision: LAKESIDE VILLAGE CONDO 7
HOA
- Has HOA: Yes
- Amenities included: Bocce Court, Billiard Room, Business Center, Clubhouse, Fitness Center, Laundry, Library, Management, Picnic Area, Pool, Putting Green(s), Recreation Facilities, Shuffleboard Court, Transportation Service, Workshop Area
- Services included: Common Areas, Cable TV, Insurance, Internet, Maintenance Grounds, Pest Control, Sewer, Trash, Water
- HOA fee: $653 monthly
- HOA name: GRS Community Management
- HOA phone: 561-641-8554
Location
- Region: Palm Springs
Financial & listing details
- Price per square foot: $102/sqft
- Tax assessed value: $40,918
- Annual tax amount: $638
- Date on market: 8/8/2026
- Listing terms: Cash,Conventional,FHA
- Electric utility on property: Yes
Estimated market value
$88,500
$75,000 - $103,000
$1,618/mo
Price history
| Date | Event | Price |
|---|---|---|
| 8/8/2026 | Listed for sale | $92,000+27.8%$102/sqft |
Source:  BeachesMLS #B26061950 Report a problem BeachesMLS #B26061950 Report a problem | ||
| 6/19/2020 | Sold | $72,000-4%$80/sqft |
Source: BeachesMLS #R10601304 Report a problem | ||
| 4/21/2020 | Price change | $74,999-6.3%$83/sqft |
Source: Keller Williams Realty - Wellington #RX-10601304 Report a problem | ||
| 2/14/2020 | Price change | $79,999+0.1%$89/sqft |
Source: Keller Williams Realty - Wellington #RX-10601304 Report a problem | ||
| 12/20/2019 | Price change | $79,900-3.2%$89/sqft |
Source: Highlight Realty Corp/LW #RX-10548682 Report a problem | ||
| 10/15/2019 | Price change | $82,500-2.9%$92/sqft |
Source: Highlight Realty Corp/LW #RX-10548682 Report a problem | ||
| 7/23/2019 | Listed for sale | $85,000+6.4%$94/sqft |
Source: Highlight Realty Corp/LW #RX-10548682 Report a problem | ||
| 7/12/2017 | Listing removed | $79,900$89/sqft |
Source: Highlight Realty Corp/LW #RX-10329714 Report a problem | ||
| 6/21/2017 | Listing removed | $1,100$1/sqft |
Source: Highlight Realty Corp/LW #RX-10309037 Report a problem | ||
| 4/28/2017 | Listed for sale | $79,900+432.7%$89/sqft |
Source: Highlight Realty Corp/LW #RX-10329714 Report a problem | ||
| 2/17/2017 | Listed for rent | $1,100$1/sqft |
Source: Highlight Realty Corp/LW #RX-10309037 Report a problem | ||
| 4/10/2014 | Sold | $15,000$17/sqft |
Source: Public Record Report a problem | ||
Public tax history
| Year | Property taxes | Tax assessment |
|---|---|---|
| 2025 | $638 +4.6% | $39,842 +2.9% |
| 2024 | $610 +3.9% | $38,719 +3% |
| 2023 | $587 +6.1% | $37,591 +3% |
| 2022 | $553 +10.2% | $36,496 +3% |
| 2021 | $502 -53.4% | $35,433 -6.8% |
| 2020 | $1,076 -1% | $38,000 |
| 2019 | $1,087 | $38,000 |
| 2018 | $1,087 +2.9% | $38,000 +8.6% |
| 2017 | $1,057 +4.6% | $35,000 +9.4% |
| 2016 | $1,010 +4.1% | $32,000 +3.2% |
| 2015 | $971 +17.9% | $31,000 +22.5% |
| 2014 | $824 +8.7% | $25,300 +10% |
| 2013 | $758 -3.3% | $23,000 -4.2% |
| 2012 | $784 -11.3% | $24,000 -14.3% |
| 2011 | $883 +0% | $28,000 |
| 2010 | $883 -11.7% | $28,000 -20% |
| 2009 | $1,000 +2.4% | $35,000 -24.2% |
| 2008 | $977 -20.8% | $46,200 -26.3% |
| 2007 | $1,233 -1.2% | $62,700 +10% |
| 2006 | $1,248 | $57,000 +50% |
| 2005 | -- | $38,000 +15.2% |
| 2004 | $424 +392.5% | $33,000 +17.9% |
| 2003 | $86 -83.5% | $28,000 +47.1% |
| 2002 | $522 +14.7% | $19,040 +12% |
| 2001 | $455 +0.5% | $17,000 |
| 2000 | $453 +23% | $17,000 |
| 1999 | $368 | $17,000 |
Find assessor info on the county website
Monthly payment
Est. payment
Payment breakdown
Explore the cost of this home by adjusting the details. Changes won't be saved.Climate risks
Neighborhood: 33461
Nearby schools
GreatSchools rating
- 4/10Clifford O Taylor/Kirklane Elementary SchoolGrades: PK-5Distance: 0.9 mi
- 6/10Palm Springs Middle SchoolGrades: 6-8Distance: 0.8 mi
- 3/10John I. Leonard High SchoolGrades: PK,9-12Distance: 1.8 mi
Schools provided by the listing agent
- Elementary: Clifford O. Taylor / Kirklane
- Middle: Palm Springs Community (Palm Beach)
- High: John I. Leonard
Source: BeachesMLS. This data may not be complete. We recommend contacting the local school district to confirm school assignments for this home.
- $55,0001 bd2 ba806 sqft705 Lori Dr APT 210, Palm Springs, FL 33461Sold
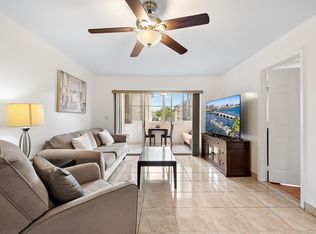
- $107,0001 bd2 ba901 sqft701 Lori Dr APT 206, Palm Springs, FL 33461For Sale
- $69,0002 bd2 ba1.1k sqft715 Lori Dr APT 307, Palm Springs, FL 33461Sold

- $55,0002 bd2 ba994 sqft705 Lori Dr APT 204, Palm Springs, FL 33461Sold
- $103,5001 bd2 ba715 sqft705 Lori Dr APT 215, Palm Springs, FL 33461Sold
- $150,0002 bd2 ba994 sqft705 Lori Dr APT 208, Palm Springs, FL 33461Sold
- $84,9002 bd2 ba1k sqft705 Lori Dr APT 216, Palm Springs, FL 33461For Sale
- $100,5001 bd2 ba715 sqft715 Lori Dr APT 314, Palm Springs, FL 33461Sold
A local agent can set up tours, give advice and negotiate with sellers.
Similar homes
- $99,0002 bd2 ba975 sqft721 Lori Drive #208, Palm Springs, FL 33461For Sale
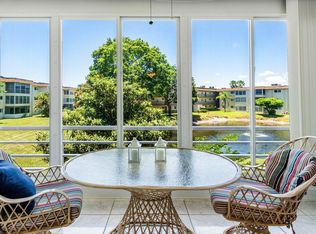
 MLS ID #R11163612, Nathalie Brien, Barnes International Realty, L. BeachesMLS
 - $104,0002 bd2 ba988 sqft23, Palm Springs, FL 33461For Sale
 MLS ID #R11159715, Stuart W Mears, Mears Realty Group, LLC. BeachesMLS
 - $90,0001 bd1 ba612 sqftBuilding 19, Lake Worth, FL 33461For Sale
 MLS ID #B26061513, John Nuszer, Coldwell Banker/ WPB. BeachesMLS
 - $85,0001 bd2 ba900 sqft24, Palm Springs, FL 33461For Sale
 MLS ID #R11152522, Ausdimarys Ajete Cardenas, LoKation. BeachesMLS
 - $107,0001 bd2 ba901 sqft15, Palm Springs, FL 33461For SaleMLS ID #R11160223, Maria Termotto-Horwitz, Keller Williams Realty/P B. BeachesMLS
- $89,0001 bd2 ba738 sqft268 Andover K #268, West Palm Beach, FL 33417For SaleMLS ID #B26062191, Fabian Robert McCullon, RE/MAX Prestige Realty/Wellington. BeachesMLS
- $93,0002 bd1 ba894 sqft2812 S Garden Drive #109, Lake Worth, FL 33461For SaleMLS ID #R11131139, Nicholos Bernardo, Compass Florida LLC. BeachesMLS
- $95,0002 bd2 ba1k sqft21, Lake Worth, FL 33461For SaleMLS ID #B26018818, Candace Garber, TruDeals Realty Corp. BeachesMLS
- $78,9001 bd1 ba744 sqft2615 Garden Drive N #307, Lake Worth, FL 33461For SaleMLS ID #B26048410, Madelaine Ruiz, Southdale Properties Inc.. BeachesMLS
- $108,0002 bd2 ba836 sqft400 Village Green Circle W #212, Palm Springs, FL 33461For SaleMLS ID #R11073131, Brian R Perry, KW Innovations. BeachesMLS
- $69,9001 bd1 ba696 sqft22, Palm Springs, FL 33461For SaleMLS ID #R11159177, Kelley B McDougall, Illustrated Properties LLC. BeachesMLS
- $109,0001 bd2 ba894 sqft2728 N Garden Dr Drive N #413, Lake Worth, FL 33461For SaleMLS ID #B26014060, Kati Kauke, Coastline Realty, Inc.. BeachesMLS
- $95,0001 bd1 ba720 sqft#16, Lake Worth Beach, FL 33461For SaleMLS ID #B26018411, Jonathan Woolf, Woolf Realty Inc.. BeachesMLS
- $79,0002 bd1 ba894 sqft2682 S Garden Dr #309, Lake Worth, FL 33461For SaleMLS ID #B26030324, Albert Pavon, Pavon Realty Group, LLC. BeachesMLS
- $112,5002 bd2 ba1k sqft23, Lake Worth, FL 33461For SaleMLS ID #F10549065, Vincent Gubitosi, RE/MAX Direct. BeachesMLS
- $85,0001 bd1 ba612 sqft#19, Lake Worth Beach, FL 33461For SaleMLS ID #B26024027, Jonathan Woolf, Woolf Realty Inc.. BeachesMLS
- $79,0001 bd1 ba720 sqft19, Lake Worth Beach, FL 33461For SaleMLS ID #R11032693, Eila Piira, Coastline Realty, Inc.. BeachesMLS
- $95,0001 bd2 ba842 sqft108 Greenbrier, West Palm Beach, FL 33417For SaleMLS ID #B26043949, Alexandre Brice, United Realty Group, Inc. BeachesMLS
- $89,9001 bd1 ba732 sqft2641 Gately Drive W #503, West Palm Beach, FL 33415For SaleMLS ID #B26035671, Jeffrey L Tricoli PA, KW Reserve Palm Beach. BeachesMLS
- $98,9982 bd2 ba819 sqft142 Norwich F, West Palm Beach, FL 33417For SaleMLS ID #B26048605, Virginia McKeown, Compass Florida LLC. BeachesMLS
