Skip main navigation
Off market
  • $1,023,600

    715 Mara Dr, Blue Bell, PA 19422

    4beds
    4,005sqft
    SingleFamily
    Built in 1986
    0.72 Acres Lot
    $1,023,600 Zestimate®
    $256/sqft
    $5,501 Estimated rent

    Home value

    $1,023,600

    $952,000 - $1.10M

    $5,501/mo

    Zestimate® history
    Loading
    Loading...

    Owner options

    List your home for rent

    $5,501/mo

    Rent Zestimate®

    Find your next renter with Zillow Rental Manager. Plus, with online applications, you can quickly screen prospective tenants – for free.

    Learn more

    $5,501/mo

    Rent Zestimate®

    Refinance and save

    $6,635/mo

    Est. payment

    Refinancing to a lower rate could help reduce your monthly payments and save thousands over the life of the loan.

    See today's rates

    $6,635/mo

    Est. payment

    Explore your selling options

    Work with a Zillow partner agent

    Leverage their expertise and Zillow's premium Showcase listings to get your home seen by more buyers.

    Get started

    List with your own agent

    Get your home in front of millions of buyers by listing it on Zillow.

    Learn how to do it

    Sell it yourself

    Take full control of how buyers see your home on Zillow by listing For Sale by Owner (FSBO).

    List your home

    What's special

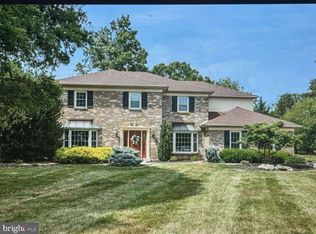

    This truly exquisite brick front colonial home located in highly sought after Belfry Meadows sub-division in Blue Bell, PA will surely take your breath away. Not a single square inch of this home has not been painstakingly remodeled and upgraded. Meticulous landscaping and stunning curb appeal are immediately recognized the moment you pull up to the home. Stepping inside the stunning two story foyer you're greeted by gleaming hardwood floors, a dazzling chandelier and two story, full length custom drapes. Both the formal living and dining rooms flanking the front foyer are adorned with custom window treatments, hardwood floors and french doorways. Beyond is a Brand New Kitchen featuring Conestoga Hard Maple Cabinets, Cambria Canterbury counter tops, a tile backslash with mosaic tile accents, new dishwasher and spacious breakfast room. Separated by a knee wall is a bright family room with a gorgeous floor to ceiling wood burning fireplace, hardwood floors, recessed lighting and rear access to a huge 32'x18' wood deck with built in seating, overlooking a spacious and flat rear yard. First floor remodeled powder room, laundry room and 2 car over sized garage with inside access completes the first floor. Heading upstairs you'll find four spacious bedrooms, all with fresh paint and new carpets, and two full bathrooms. Master suite boasts a private sitting room with a vaulted ceiling, a walk in closet with a custom designed organizer system, a stunning master bathroom with vaulted ceiling, elegant double bowl vanity, newer Jacuzzi tub and tile stall shower. Three additional rooms all are very spacious and offer fresh paint, new carpets and ample closet space. Finished basement allows approximately 985 square feet of finished area as well as abundant storage and utility space. Expanded sump pit with battery backup, water treatment system, new water heater and newer gas furnace. Sellers have done countless upgrades including, but not limited to: a brand new kitchen in 2015, new roof, siding and windows in 2007, new A/C and furnace in 2007, new carpets in 2014, fresh paint, new water heater in 2014, and much more- call for a complete list. All this is located in desirable Blue Bell, Whitpain township in award winning Wissahickon School District. Beautiful, well kept and stately sub-division in terrific proximity to shopping, entertainment, schools and culture. This home is guaranteed to impress!

    This property is off market, which means it's not currently listed for sale or rent on Zillow. This may be different from what's available on other websites or public sources.
    Facts & features

    Interior

    Bedrooms & bathrooms
    • Bedrooms: 4
    • Bathrooms: 3
    • Full bathrooms: 2
    • 1/2 bathrooms: 1
    Heating
    • Other, Gas
    Cooling
    • Central
    Appliances
    • Included: Dishwasher, Dryer, Freezer, Garbage disposal, Range / Oven, Refrigerator, Washer
    Features
    • Flooring: Carpet, Hardwood
    • Basement: Finished
    • Has fireplace: Yes
    Interior area
    • Total interior livable area: 4,005 sqft

    Property

    Parking
    • Total spaces: 2
    • Parking features: Garage - Attached
    Features
    • Exterior features: Vinyl, Brick
    Lot
    • Size: 0.72 Acres
    Details
    • Parcel number: 660003528366

    Construction

    Type & style
    • Home type: SingleFamily
    • Architectural style: Colonial
    Materials
    • Roof: Shake / Shingle
    Condition
    • Year built: 1986

    Community & HOA

    Location
    • Region: Blue Bell

    Financial & listing details

    • Price per square foot: $256/sqft
    • Tax assessed value: $249,840
    • Annual tax amount: $8,169

    Price history

    DateEventPrice
    3/26/2015Sold$608,000-3.5%$152/sqft
    Source: Public Record Report a problem
    2/3/2015Pending sale$629,900$157/sqft
    Source: BHHS Keystone Properties #6507537 Report a problem
    1/28/2015Price change$629,900-3.1%$157/sqft
    Source: BHHS Keystone Properties #6507537 Report a problem
    1/18/2015Listed for sale$649,900+38.3%$162/sqft
    Source: BHHS Keystone Properties #6507537 Report a problem
    8/3/2004Sold$470,000$117/sqft
    Source: Public Record Report a problem

    Public tax history

    YearProperty taxesTax assessment
    2025$8,169 +8%$249,840
    2024$7,564 $249,840
    2023$7,564 +3.6%$249,840
    2022$7,304 +3.2%$249,840
    2021$7,080 +2.5%$249,840
    2020$6,904 +2.1%$249,840
    2019$6,762 +2.2%$249,840
    2018$6,617 +4.1%$249,840
    2017$6,357 +2.1%$249,840
    2016$6,225 +2.6%$249,840
    2015$6,066 +0%$249,840
    2014$6,064 $249,840
    2013$6,064 $249,840
    2012$6,064 +3.1%$249,840
    2011$5,882 +4.8%$249,840
    2010$5,613 -0.2%$249,840
    2009$5,625 +3%$249,840
    2008$5,460 +1.9%--
    2007$5,359 -0.4%--
    2006$5,383 +4.1%--
    2005$5,170 +4.1%--
    2004$4,964 +10%--
    2003$4,513 +3.9%--
    2002$4,343 +4.5%--
    2000$4,154 -1.2%--
    1999$4,205 --
    Find assessor info on the county website

    Neighborhood: 19422

    Nearby schools

    GreatSchools rating
    Schools provided by the listing agent
    • Middle: Wissahickeon
    • High: Wissahickeon
    • District: Wissahickeon

    Source: The MLS. This data may not be complete. We recommend contacting the local school district to confirm school assignments for this home.

    Get a cash offer in 3 minutes
    Find out how much your home could sell for in as little as 3 minutes with a no-obligation cash offer.
    Estimated market value
    $1,023,600
    Get a cash offer in 3 minutes
    Find out how much your home could sell for in as little as 3 minutes with a no-obligation cash offer.
    Estimated market value
    $1,023,600