Beautiful Blue Bell Home for Sale Don't Miss This Opportunity! Nestled in a serene, established neighborhood, this beautiful home offers the perfect blend of comfort and elegance. Perfect for the family who loves to entertain friends and family! With ample space and modern amenities, it is ideal for families and individuals alike. Key Features • Spacious Living Area: The open-concept kitchen/living room is designed for relaxation and entertainment, boasting large windows and sliding glass doors that flood the space with natural light. The secondary living area includes a finished basement with Man-Cave/Eagles Nest for Sunday Game Days or Family Movie Nights featured on a 93-inch screen with ceiling projector and surround sound audio; Pool Table for everyone to enjoy; Bar and Back Bar for beverages for all; and a Weight Room for the exercise enthusiasts. • Modern Kitchen: Equipped with state-of-the-art Stainless-Steel appliances (brand new wall oven/microwave combo and refrigerator), quartz countertops, coffee/wine bar and ample storage, the kitchen is a chef's dream. Custom cabinets with solid maple doors, marble backsplash and gas countertop range. Large island that easily accommodates 4 along with small dining area sufficient for seating 4. There is a large laundry room adjacent to the kitchen which allows ample space for a drop zone area. • Luxurious Bedrooms: The large Main Bedroom includes a separate office/nursery area with French doors along with a beautiful ensuite which was remolded in 2021. Each of the other 3 bedrooms offers a private retreat, featuring hardwood floors and generous walk in/sliding door closet space, and large windows with 2-inch slated blinds. • Spa-like Bathrooms: The main bathroom is designed to provide a spa experience, with elegant fixtures, soaking free-standing tub, and extended shower that includes rain shower. The secondary bathroom was also previously remodeled with Tuscan tile and granite counter tops. • Beautiful Backyard: Perfect for outdoor entertainment, the backyard offers a landscaped garden, an 12 x 20 foot covered patio, stamped concrete patio, fenced yard, and most importantly, a beautiful, heated pool and spa! With a .75-acre lot, there is plenty of space for folks of all ages and pets to play. • Garage and Parking: The home includes a two-car garage and additional driveway parking. • Updates/Upgrades: Home improvements include newer roof, newer windows, newer HVAC, newer water heater; hard-wood floors throughout; newer painting, upgraded electric panel and much more. Location Situated in a sought-after area which borders the Blue Bell Country Club this home is located in the highly rated Wissahickon school district, and is close to shopping centers, parks, and dining options. Additional Information • Square Footage: approx. 3600 sq ft which includes finished basement area • Bedrooms: 4 • Bathrooms: 2.5 Don't miss out on the chance to make this dream home yours. Schedule a viewing today and experience the charm and elegance of this stunning property.
Sold for $1,086,525
$1,086,525
725 Mara Dr, Blue Bell, PA 19422
4beds
3,686sqft
Single Family Residence
Built in 1986
0.8 Acres Lot
$1,120,600 Zestimate®
$295/sqft
$5,842 Estimated rent
Home value
$1,120,600
$1.04M - $1.21M
$5,842/mo
Zestimate® history
Owner options
List your home for rent
$5,842/mo
Rent Zestimate®
Find your next renter with Zillow Rental Manager. Plus, with online applications, you can quickly screen prospective tenants – for free.
$5,842/mo
Rent Zestimate®
Refinance and save
$6,914/mo
Est. payment
Refinancing to a lower rate could help reduce your monthly payments and save thousands over the life of the loan.
$6,914/mo
Est. payment
Explore your selling options
Work with a Zillow partner agent
Leverage their expertise and Zillow's premium Showcase listings to get your home seen by more buyers.
Get startedList with your own agent
Get your home in front of millions of buyers by listing it on Zillow.
Learn how to do itSell it yourself
Take full control of how buyers see your home on Zillow by listing For Sale by Owner (FSBO).
List your homeWhat's special
Heated pool and spaWeight roomQuartz countertopsMain bedroomFenced yardFinished basementCustom cabinets
Zillow last checked:
Listing updated:
Listed by:
Chris Carr 855-885-4663,
HomeZu
Bought with:
Jaime Venarchik, RB067894
Compass RE
Source: Bright MLS,MLS#: PAMC2139764
Facts & features
Interior
Bedrooms & bathrooms
- Bedrooms: 4
- Bathrooms: 3
- Full bathrooms: 2
- 1/2 bathrooms: 1
- Main level bathrooms: 1
Rooms
- Room types: Living Room, Dining Room, Kitchen, Game Room, Family Room, Foyer, Exercise Room, Laundry, Office, Media Room
Dining room
- Level: Main
- Area: 192 Square Feet
- Dimensions: 16 x 12
Exercise room
- Level: Lower
- Area: 121 Square Feet
- Dimensions: 11 x 11
Family room
- Level: Main
- Area: 294 Square Feet
- Dimensions: 21 x 14
Foyer
- Level: Main
- Area: 80 Square Feet
- Dimensions: 8 x 10
Game room
- Level: Lower
- Area: 192 Square Feet
- Dimensions: 16 x 12
Kitchen
- Level: Main
- Area: 280 Square Feet
- Dimensions: 20 x 14
Laundry
- Level: Main
- Area: 126 Square Feet
- Dimensions: 9 x 14
Living room
- Level: Main
- Area: 280 Square Feet
- Dimensions: 20 x 14
Media room
- Level: Lower
- Area: 420 Square Feet
- Dimensions: 14 x 30
Office
- Level: Upper
- Area: 170 Square Feet
- Dimensions: 17 x 10
Heating
- Forced Air, Natural Gas
Cooling
- Central Air, Electric
Appliances
- Included: Microwave, Cooktop, Dishwasher, Disposal, Dryer, Energy Efficient Appliances, Extra Refrigerator/Freezer, Humidifier, Oven, Stainless Steel Appliance(s), Washer, Water Conditioner - Owned, Water Heater, Refrigerator, Water Treat System, Gas Water Heater
- Laundry: Main Level, Laundry Room
Features
- Attic, Bar, Breakfast Area, Ceiling Fan(s), Combination Kitchen/Dining, Chair Railings, Crown Molding, Family Room Off Kitchen, Eat-in Kitchen, Kitchen - Gourmet, Kitchen Island, Primary Bath(s), Recessed Lighting, Bathroom - Stall Shower, Store/Office, Upgraded Countertops, Wainscotting, Walk-In Closet(s), Dry Wall
- Flooring: Ceramic Tile, Hardwood
- Doors: Sliding Glass, Six Panel
- Windows: Bay/Bow, Casement, Double Pane Windows, Screens, Skylight(s), Vinyl Clad, Energy Efficient, Window Treatments
- Basement: Full,Partially Finished,Drainage System,Concrete,Sump Pump
- Number of fireplaces: 1
- Fireplace features: Mantel(s), Marble, Screen, Wood Burning
Interior area
- Total structure area: 3,686
- Total interior livable area: 3,686 sqft
- Finished area above ground: 2,936
- Finished area below ground: 750
Property
Parking
- Total spaces: 2
- Parking features: Garage Faces Side, Attached
- Attached garage spaces: 2
Accessibility
- Accessibility features: None
Features
- Levels: Two
- Stories: 2
- Patio & porch: Patio, Roof
- Exterior features: Barbecue, Sidewalks
- Has private pool: Yes
- Pool features: In Ground, Fenced, Heated, Black Bottom, Other, Private
- Fencing: Other
- Has view: Yes
- View description: Golf Course
- Frontage length: Road Frontage: 122
Lot
- Size: 0.8 Acres
- Dimensions: 122.00 x 0.00
- Features: Adjoins Golf Course
Details
- Additional structures: Above Grade, Below Grade
- Parcel number: 660003528357
- Zoning: R1
- Special conditions: Standard
Construction
Type & style
- Home type: SingleFamily
- Architectural style: Colonial
- Property subtype: Single Family Residence
Materials
- Aluminum Siding, Brick Front
- Foundation: Concrete Perimeter
- Roof: Architectural Shingle
Condition
- Excellent
- New construction: No
- Year built: 1986
Details
- Builder model: Versailles
- Builder name: Cutler
Utilities & green energy
- Electric: Circuit Breakers
- Sewer: Public Sewer
- Water: Public
- Utilities for property: Cable Connected, Underground Utilities
Community & HOA
Community
- Subdivision: Belfry Mdw
HOA
- Has HOA: No
Location
- Region: Blue Bell
- Municipality: WHITPAIN TWP
Financial & listing details
- Price per square foot: $295/sqft
- Tax assessed value: $251,740
- Annual tax amount: $8,537
- Date on market: 5/8/2025
- Listing agreement: Exclusive Agency
- Listing terms: Cash,Conventional,FHA
- Inclusions: Furnishings Are Negotiable
- Exclusions: Personal Items
- Ownership: Fee Simple
Price history
| Date | Event | Price |
|---|---|---|
| 8/19/2025 | Sold | $1,086,525+14.9%$295/sqft |
Source:  Bright MLS #PAMC2139764 Report a problem Bright MLS #PAMC2139764 Report a problem | ||
| 5/15/2025 | Pending sale | $945,999$257/sqft |
Source: Bright MLS #PAMC2139764 Report a problem | ||
| 5/8/2025 | Listed for sale | $945,999$257/sqft |
Source: Bright MLS #PAMC2139764 Report a problem | ||
Public tax history
| Year | Property taxes | Tax assessment |
|---|---|---|
| 2025 | $8,231 +8% | $251,740 |
| 2024 | $7,623 | $251,740 |
| 2023 | $7,623 +3.6% | $251,740 |
| 2022 | $7,359 +3.1% | $251,740 |
| 2021 | $7,135 +2.5% | $251,740 |
| 2020 | $6,958 +2.1% | $251,740 |
| 2019 | $6,815 +2.2% | $251,740 |
| 2018 | $6,669 +4.1% | $251,740 |
| 2017 | $6,407 +2.1% | $251,740 |
| 2016 | $6,274 +2.6% | $251,740 |
| 2015 | $6,113 +0% | $251,740 |
| 2014 | $6,111 | $251,740 |
| 2013 | $6,111 | $251,740 |
| 2012 | $6,111 +3.1% | $251,740 |
| 2011 | $5,927 +4.8% | $251,740 |
| 2010 | $5,655 -0.2% | $251,740 |
| 2009 | $5,668 +3% | $251,740 |
| 2008 | $5,501 +1.9% | -- |
| 2007 | $5,400 -0.4% | -- |
| 2006 | $5,423 +4.1% | -- |
| 2005 | $5,209 +4.1% | -- |
| 2004 | $5,002 +10% | -- |
| 2003 | $4,547 +3.9% | -- |
| 2002 | $4,376 +4.5% | -- |
| 2000 | $4,186 +0.7% | -- |
| 1999 | $4,155 | -- |
Find assessor info on the county website
Neighborhood: 19422
Nearby homes
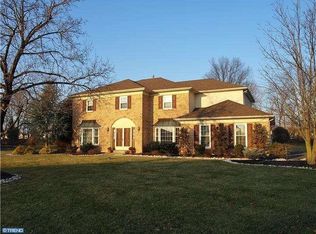
- $1,032,8004 bd3 ba4k sqft715 Mara Dr, Blue Bell, PA 19422Off Market
- $845,4004 bd2 ba3k sqft735 Mara Dr, Blue Bell, PA 19422Off Market
- $932,0004 bd2 ba3.7k sqft1815 Ferguson Ln, Blue Bell, PA 19422Off Market

- $850,0004 bd3 ba3.5k sqft720 Mara Dr, Blue Bell, PA 19422Sold
- $919,0004 bd2 ba3.3k sqft705 Mara Dr, Blue Bell, PA 19422Off Market
- $864,8004 bd2 ba3.2k sqft740 Mara Dr, Blue Bell, PA 19422Off Market
- $1,002,0004 bd3 ba3.1k sqft1825 Ferguson Ln, Blue Bell, PA 19422Off Market
- $876,2004 bd2 ba3.4k sqft1680 Ritter Rd, Blue Bell, PA 19422Off Market
Nearby schools
GreatSchools rating
- 10/10Stony Creek El SchoolGrades: K-5Distance: 1 mi
- 8/10Wissahickon Middle SchoolGrades: 6-8Distance: 3.8 mi
- 9/10Wissahickon Senior High SchoolGrades: 9-12Distance: 3.7 mi
Schools provided by the listing agent
- Elementary: Stony Creek
- Middle: Wissahickon
- High: Wissahickon
- District: Wissahickon
Source: Bright MLS. This data may not be complete. We recommend contacting the local school district to confirm school assignments for this home.
Get a cash offer in 3 minutes
Find out how much your home could sell for in as little as 3 minutes with a no-obligation cash offer.
Estimated market value
$1,120,600
Get a cash offer in 3 minutes
Find out how much your home could sell for in as little as 3 minutes with a no-obligation cash offer.
Estimated market value
$1,120,600
- Pennsylvania
- Montgomery County
- Blue Bell
- 19422
- 725 Mara Dr
Nearby cities
Nearby zip codes
Other Blue Bell Topics
