RENOVATED, TURN KEY AND READY TO MOVE IN! This home offers the luxury of a new build with the quality of a home that has stood the test of time, offered at a better value than you could replace!! Hands down this is THE BEST home in Nephi!!! Can you imagine getting on your UTV and riding off to the mountains from your driveway? Can you imagine slow mornings, friendly neighbors, watching the sunrise crest the mountains from your front porch or the sunsets on your back patio? Small town living and a beautiful home to enjoy being away from the hustle and bustle of the city. This beautiful custom home has stood the test of time, built on solid ground, with a full-bricked exterior with views of Mt. Nebo. Located in the heart of Nephi. This home is truly desirable by many who want main floor living and a basement ADU/Apartment with separate entrance. This home has been completely renovated while keeping a few of the charms of the original home. High-end LVP flooring throughout the main floor and basement, Quartz, Quartzite, and Granite countertops in the bathrooms and kitchens. Built-in double ovens, induction cooktop, large kitchen island, and formal dining room. The main floor has two family rooms with wood burning fireplaces, laundry, two bedrooms, and three bathrooms. There is a large covered patio off the back which creates a welcoming entertaining space all summer long. The basement offers a complete living space with a separate entrance, full kitchen, fireplace, family room, laundry, three bedrooms, and a large bathroom with soaker tub. The sprinkler system is new and connected to the irrigation water system. This home will come with 1 irrigation water share which is almost impossible to acquire. Fully landscaped with mature trees. This home exudes quality and a well thought out design.
For sale
Price increase: $50K (10/3)
$799,999
715 N 400 E, Nephi, UT 84648
5beds
4,160sqft
Single Family Residence
Built in 1975
0.35 Acres Lot
$792,000 Zestimate®
$192/sqft
$-- HOA
What's special
Induction cooktopFull-bricked exteriorMain floor livingLarge kitchen islandFormal dining roomBuilt-in double ovens
- 220 days
- 164
- 6
Zillow last checked:
Listing updated:
Listed by:
Lindsey Eggett 801-918-1383,
COMMUNIE RE
Source: UtahRealEstate.com,MLS#: 2142976
Facts & features
Interior
Bedrooms & bathrooms
- Bedrooms: 5
- Bathrooms: 4
- Full bathrooms: 2
- 3/4 bathrooms: 2
- Main level bedrooms: 2
Rooms
- Room types: Master Bathroom, Second Kitchen, Updated Kitchen
Primary bedroom
- Level: First
Heating
- Electric, Central, Wood
Cooling
- Central Air, Ceiling Fan(s)
Appliances
- Included: Microwave, Range Hood, Refrigerator, Disposal, Double Oven, Countertop Range, Free-Standing Range
- Laundry: Electric Dryer Hookup
Features
- Basement Apartment, In-Law Floorplan, Granite Counters
- Flooring: Carpet, Tile
- Doors: Sliding Doors, Storm Door(s)
- Windows: Double Pane Windows
- Basement: Daylight,Entrance,Full,Walk-Out Access,Basement Entrance
- Number of fireplaces: 3
- Fireplace features: Wood Burning Stove
Interior area
- Total structure area: 4,160
- Total interior livable area: 4,160 sqft
- Finished area above ground: 2,080
- Finished area below ground: 2,080
Video & virtual tour
Property
Parking
- Total spaces: 6
- Parking features: Garage - Attached
- Attached garage spaces: 2
- Uncovered spaces: 4
Accessibility
- Accessibility features: Single Level Living
Features
- Stories: 2
- Patio & porch: Covered, Porch, Covered Patio, Open Porch
- Exterior features: Lighting
- Has view: Yes
- View description: Mountain(s)
- Frontage length: 132
Lot
- Size: 0.35 Acres
- Dimensions: 132.0 x 116.0 x 132.0
- Features: Corner Lot, Sprinkler: Auto-Full
- Topography: Terrain
- Residential vegetation: Fruit Trees, Landscaping: Full, Mature Trees
Details
- Parcel number: XA000788111
- Zoning: R1-8
- Zoning description: Single-Family
Construction
Type & style
- Home type: SingleFamily
- Architectural style: Rambler/Ranch
- Property subtype: Single Family Residence
Materials
- Asphalt, Brick
- Roof: Asphalt
Condition
- Blt./Standing
- New construction: No
- Year built: 1975
- Major remodel year: 2025
Details
- Warranty included: Yes
Utilities & green energy
- Water: Culinary, Irrigation, Shares
- Utilities for property: Natural Gas Connected, Electricity Connected, Sewer Connected, Water Connected
Community & HOA
Community
- Security: Fire Alarm
HOA
- Has HOA: No
Location
- Region: Nephi
Financial & listing details
- Price per square foot: $192/sqft
- Tax assessed value: $544,730
- Annual tax amount: $3,000
- Date on market: 3/12/2026
- Listing terms: Cash,Conventional,FHA,VA Loan
- Inclusions: Ceiling Fan, Microwave, Range, Range Hood, Refrigerator, Wood Stove
- Acres allowed for irrigation: 1
- Electric utility on property: Yes
- Road surface type: Paved
Estimated market value
$792,000
$752,000 - $832,000
$3,278/mo
Price history
| Date | Event | Price |
|---|---|---|
| 10/3/2026 | Price change | $799,999+6.7%$192/sqft |
Source:  UtahRealEstate.com #2142976 Report a problem UtahRealEstate.com #2142976 Report a problem | ||
| 9/8/2026 | Price change | $749,999+11.1%$180/sqft |
Source: UtahRealEstate.com #2142976 Report a problem | ||
| 6/1/2026 | Price change | $674,999-2.2%$162/sqft |
Source: UtahRealEstate.com #2142976 Report a problem | ||
| 5/20/2026 | Price change | $689,999-1.4%$166/sqft |
Source: UtahRealEstate.com #2142976 Report a problem | ||
| 3/31/2026 | Price change | $699,999-4.1%$168/sqft |
Source: UtahRealEstate.com #2142976 Report a problem | ||
| 3/13/2026 | Listed for sale | $729,999-2.7%$175/sqft |
Source: UtahRealEstate.com #2142976 Report a problem | ||
| 2/9/2026 | Listing removed | $749,999$180/sqft |
Source: UtahRealEstate.com #2109997 Report a problem | ||
| 9/6/2025 | Listed for sale | $749,999+36.4%$180/sqft |
Source: UtahRealEstate.com #2109997 Report a problem | ||
| 5/30/2025 | Listing removed | $549,900$132/sqft |
Source: UtahRealEstate.com #2059065 Report a problem | ||
| 3/16/2025 | Price change | $549,900-3.5%$132/sqft |
Source: UtahRealEstate.com #2059065 Report a problem | ||
| 2/13/2025 | Listed for sale | $569,900$137/sqft |
Source: UtahRealEstate.com #2059065 Report a problem | ||
| 2/3/2025 | Pending sale | $569,900$137/sqft |
Source: UtahRealEstate.com #2059065 Report a problem | ||
| 1/16/2025 | Listed for sale | $569,900$137/sqft |
Source: UtahRealEstate.com #2059065 Report a problem | ||
Public tax history
| Year | Property taxes | Tax assessment |
|---|---|---|
| 2025 | $2,880 -3.9% | $300,702 +1.8% |
| 2024 | $2,996 -5.4% | $295,481 |
| 2023 | $3,168 +11.2% | $295,481 +11.2% |
| 2022 | $2,849 +6.6% | $265,686 +21.2% |
| 2021 | $2,672 -0.4% | $219,137 +0.5% |
| 2020 | $2,683 +2.7% | $218,000 +15.6% |
| 2019 | $2,614 +18.4% | $188,525 +21.8% |
| 2018 | $2,208 +8.7% | $154,804 -42.1% |
| 2017 | $2,031 +12.2% | $267,367 +104.5% |
| 2016 | $1,810 +9.2% | $130,753 -37.2% |
| 2013 | $1,658 | $208,148 -4.2% |
| 2010 | -- | $217,194 |
Find assessor info on the county website
Monthly payment
Est. payment
Payment breakdown
Explore the cost of this home by adjusting the details. Changes won't be saved.Climate risks
Neighborhood: 84648
Nearby schools
Schools provided by the listing agent
- Elementary: Nebo View
- Middle: Juab
- High: Juab
- District: Juab
Source: UtahRealEstate.com. This data may not be complete. We recommend contacting the local school district to confirm school assignments for this home.
Similar homes
- $700,0006 bd6 ba5.4k sqft357 N 800 E, Nephi, UT 84648For Sale
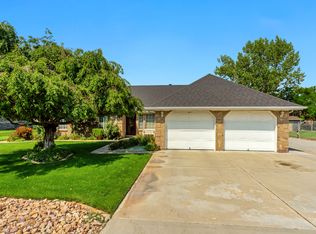
 MLS ID #2178022, Cameron White, Sightline Realty, LLC. UtahRealEstate.com
 - $595,0004 bd2 ba2.2k sqft645 N 700 E, Nephi, UT 84648For Sale
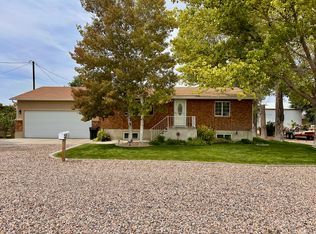 MLS ID #2178595, Kathy Whimpey, Nebo Real Estate. UtahRealEstate.com
 - $689,0006 bd4 ba3.9k sqft615 S 100 W, Nephi, UT 84648For Sale
 MLS ID #2170670, Joseph Schumann, Equity Real Estate (Advisors). UtahRealEstate.com
 - $520,0006 bd6 ba3.9k sqft95 E 600 N, Nephi, UT 84648For Sale
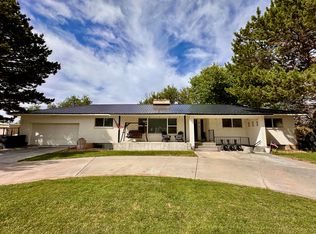 MLS ID #2183125, Michael Kay, CopperStone Real Estate. UtahRealEstate.com
 - $715,0007 bd3 ba3.6k sqft987 S 480 E, Nephi, UT 84648For SaleMLS ID #2151194, Kerry Anderson, Equity Real Estate (Prosper Group). UtahRealEstate.com
- $589,0006 bd4 ba3.8k sqft1438 N 325 E, Nephi, UT 84648For SaleMLS ID #2155309, Kerry Anderson, Equity Real Estate (Prosper Group). UtahRealEstate.com
- $649,9004 bd3 ba3.5k sqft1048 N 580 E, Nephi, UT 84648New ConstructionMLS ID #2184461, Kerry Anderson, Equity Real Estate (Prosper Group). UtahRealEstate.com
- $424,9005 bd2 ba2.2k sqft55 E 400 N, Nephi, UT 84648For SaleMLS ID #2174380, Meadow Perides, The Agency Salt Lake City (Nephi). UtahRealEstate.com
- $549,0005 bd4 ba3.7k sqft1341 S 200 E, Nephi, UT 84648For SaleMLS ID #2150332, Joshua H Rudder, Homie. UtahRealEstate.com
- $869,9007 bd5 ba4.1k sqft1355 S Old Highway 91, Mona, UT 84645For SaleMLS ID #2190498, Michael H Price, Heritage Realty Group LLC. UtahRealEstate.com
- $479,0005 bd3 ba3k sqft152 E 300 S, Nephi, UT 84648For SaleMLS ID #2170184, Monty Griffiths, In Depth Realty. UtahRealEstate.com
- $785,0006 bd3 ba5k sqft7 W 860 S, Santaquin, UT 84655For SaleMLS ID #2191102, Jaime Calderon, Real Team Realty LLC. UtahRealEstate.com
- $659,0003 bd3 ba3.6k sqft244 W 200 S, Nephi, UT 84648New ConstructionMLS ID #2182013, Kylee Childs, The Agency Salt Lake City (Nephi). UtahRealEstate.com
- $599,0003 bd2 ba3.8k sqft475 S 600 E, Nephi, UT 84648New ConstructionMLS ID #2182897, Jarret Whicker, Realtypath LLC (Allegiant). UtahRealEstate.com
- $564,9003 bd2 ba2.8k sqft1554 N 300 E, Nephi, UT 84648For SaleMLS ID #2184841, Stacy Tonozzi, Equity Real Estate. UtahRealEstate.com
- $499,0003 bd2 ba2.9k sqft532 E 570 S, Nephi, UT 84648New ConstructionMLS ID #2181124, Lynsey Cuff, The Agency Salt Lake City (Nephi). UtahRealEstate.com
- $799,9004 bd3 ba3.5k sqft339 N Cherry Ln, Santaquin, UT 84655For SaleMLS ID #2189623, Joni Case, Rocky Mountain Real Estate & Land, LLC. UtahRealEstate.com
- $700,0005 bd4 ba3.3k sqft328 N Appleview Dr, Santaquin, UT 84655For SaleMLS ID #2189947, R. Marley Orton, KW South Valley Keller Williams. UtahRealEstate.com
- $565,0003 bd2 ba3.1k sqft1534 N 200 E #17, Nephi, UT 84648For SaleMLS ID #2175121, Madison R Mac Isaac, Luxury Group. UtahRealEstate.com
- $664,9005 bd4 ba3.4k sqft1345 Sageberry Dr, Santaquin, UT 84655For SaleMLS ID #2177865, Amy King, Equity Real Estate (Solid). UtahRealEstate.com
