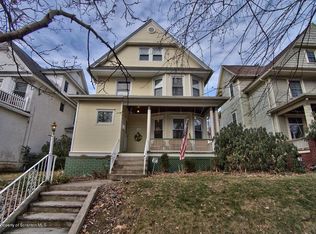
Total renovation on this very spacious Hill Section home, move right in and enjoy! Flexible use of the home with a main floor bedroom or family room and an adjacent full bathroom. Large rooms with beautiful flooring, freshly painted walls and great storage. Kitchen includes all appliances, a center granite counter island and a dream pantry area with room for a second refrigerator and multiple storage areas. All bathrooms are full bathrooms and have been beautifully renovated. Primary bedroom on second floor has a large walk-in closet and a front balcony to enjoy on summer nights. Two additional side porches, completely rebuilt are the perfect places to tuck away and enjoy the sights and sounds of this very desirable Hill Section block. The third floor has a large family room with built-ins, a kitchenette, an additional bedroom and full bathroom. The rear yard is fenced and includes a paver patio. Look under documents for full list of renovations.
Pending
$334,900
715 N Irving Ave, Scranton, PA 18510
5beds
2,649sqft
Residential, Single Family Residence
Built in 1940
6,534 Square Feet Lot
$335,900 Zestimate®
$126/sqft
$-- HOA
What's special
Great storageFreshly painted wallsCenter granite counter islandRear yard is fencedLarge walk-in closetKitchen includes all appliances
- 43 days |
- 166 |
- 7 |
Likely to sell faster than
Zillow last checked:
Listing updated:
Listed by:
Nell Donnelly-O'Boyle,
Dwell Real Estate 570-871-0780
Source: GSBR as distributed by MLS GRID,MLS#: SC263291
Facts & features
Interior
Bedrooms & bathrooms
- Bedrooms: 5
- Bathrooms: 4
- Full bathrooms: 4
Rooms
- Room types: Bathroom 1, Master Bedroom, Living Room, Kitchen, Foyer, Family Room, Dining Room, Bedroom 5, Bedroom 4, Bedroom 2, Bedroom 1, Bathroom 4, Bathroom 3, Bathroom 2
Primary bedroom
- Area: 215.39 Square Feet
- Dimensions: 18.1 x 11.9
Bedroom 1
- Area: 209.89 Square Feet
- Dimensions: 15.1 x 13.9
Bedroom 2
- Area: 100.98 Square Feet
- Dimensions: 9.9 x 10.2
Bedroom 4
- Area: 151.25 Square Feet
- Dimensions: 12.1 x 12.5
Bedroom 5
- Area: 162.18 Square Feet
- Dimensions: 15.9 x 10.2
Bathroom 1
- Area: 37.1 Square Feet
- Dimensions: 7 x 5.3
Bathroom 2
- Description: Laundry Also
- Area: 97.32 Square Feet
- Dimensions: 12 x 8.11
Bathroom 3
- Area: 51.84 Square Feet
- Dimensions: 8.1 x 6.4
Bathroom 4
- Area: 48.23 Square Feet
- Dimensions: 9.1 x 5.3
Dining room
- Area: 210.09 Square Feet
- Dimensions: 14.1 x 14.9
Family room
- Area: 211.2 Square Feet
- Dimensions: 16 x 13.2
Foyer
- Area: 134.43 Square Feet
- Dimensions: 11.11 x 12.1
Kitchen
- Area: 179.98 Square Feet
- Dimensions: 11.11 x 16.2
Living room
- Area: 261.76 Square Feet
- Dimensions: 12.4 x 21.11
Heating
- Baseboard, Natural Gas
Cooling
- None
Appliances
- Included: Dishwasher, Washer, Gas Oven, Refrigerator, Gas Range, Dryer
- Laundry: In Bathroom, Main Level
Features
- Bookcases, Walk-In Closet(s), Second Kitchen, Granite Counters, Kitchen Island, Entrance Foyer, Eat-in Kitchen, Built-in Features
- Flooring: Tile, Wood, Vinyl
- Windows: Blinds
- Basement: Unfinished
- Attic: Finished,Walk Up
- Has fireplace: No
- Fireplace features: None
Interior area
- Total structure area: 2,649
- Total interior livable area: 2,649 sqft
- Finished area above ground: 2,649
- Finished area below ground: 0
Property
Parking
- Parking features: On Street
- Has uncovered spaces: Yes
Features
- Levels: Three Or More
- Stories: 3
- Patio & porch: Front Porch, Side Porch, See Remarks, Patio, Porch
- Exterior features: Balcony
- Pool features: None
- Fencing: Back Yard
- Frontage length: 40.00
Lot
- Size: 6,534 Square Feet
- Dimensions: 40 x 160
- Features: Rectangular Lot, Sloped Up
Details
- Additional structures: Shed(s)
- Parcel number: 15706010031
- Zoning: R10
Construction
Type & style
- Home type: SingleFamily
- Architectural style: See Remarks
- Property subtype: Residential, Single Family Residence
Materials
- Stucco
- Foundation: Stone
- Roof: Shingle
Condition
- Updated/Remodeled
- New construction: No
- Year built: 1940
Utilities & green energy
- Electric: Circuit Breakers
- Sewer: Public Sewer
- Water: Public
- Utilities for property: Electricity Connected, Water Connected, Sewer Connected, Natural Gas Connected
Community & HOA
Location
- Region: Scranton
Financial & listing details
- Price per square foot: $126/sqft
- Tax assessed value: $10,500
- Annual tax amount: $3,545
- Date on market: 7/9/2026
- Cumulative days on market: 42 days
- Listing terms: Cash,VA Loan,FHA,Conventional,Contract
- Electric utility on property: Yes
- Road surface type: Asphalt
Estimated market value
Zestimate®
$335,900
Estimated sales range
$319,000 - $353,000
Rent Zestimate®
$2,262/mo
Price history
| Date | Event | Price |
|---|---|---|
| 7/17/2026 | Pending sale | $334,900$126/sqft |
Source: | ||
| 7/9/2026 | Listed for sale | $334,900+217.4%$126/sqft |
Source: | ||
| 2/16/2019 | Sold | $105,500-4.1%$40/sqft |
Source: | ||
| 9/23/2018 | Price change | $110,000-4.3%$42/sqft |
Source: Keller Williams Real Estate #17-2811 Report a problem | ||
| 6/16/2018 | Price change | $115,000-4.2%$43/sqft |
Source: Keller Williams Real Estate #17-2811 Report a problem | ||
| 12/19/2017 | Price change | $120,000-4%$45/sqft |
Source: Pocono #17-2811 Report a problem | ||
| 6/19/2017 | Price change | $125,000-3.8%$47/sqft |
Source: Pocono #17-2811 Report a problem | ||
| 12/20/2016 | Price change | $129,900-3.7%$49/sqft |
Source: ERA One Source Realty #16-1593 Report a problem | ||
| 4/11/2016 | Listed for sale | $134,900-10%$51/sqft |
Source: ERA One Source Realty #16-1593 Report a problem | ||
| 3/2/2016 | Listing removed | $149,900$57/sqft |
Source: CENTURY 21 Jack Ruddy Real Estate #15-4537 Report a problem | ||
| 11/27/2015 | Price change | $149,900-5%$57/sqft |
Source: CENTURY 21 Jack Ruddy Real Estate #15-4537 Report a problem | ||
| 9/5/2015 | Listed for sale | $157,777-4.3%$60/sqft |
Source: CENTURY 21 Jack Ruddy Real Estate #15-4537 Report a problem | ||
| 7/3/2009 | Listing removed | $164,900$62/sqft |
Source: Homes.com #09-672 Report a problem | ||
| 2/27/2009 | Listed for sale | $164,900+29.3%$62/sqft |
Source: Homes.com #09-672 Report a problem | ||
| 10/15/2007 | Sold | $127,500$48/sqft |
Source: | ||
Public tax history
| Year | Property taxes | Tax assessment |
|---|---|---|
| 2025 | $3,846 +8.5% | $10,500 |
| 2024 | $3,546 | $10,500 |
| 2023 | $3,546 +66.1% | $10,500 |
| 2022 | $2,134 | $10,500 |
| 2021 | $2,134 -34.7% | $10,500 |
| 2020 | $3,268 +1.5% | $10,500 |
| 2018 | $3,220 +153.9% | $10,500 |
| 2017 | $1,268 | $10,500 |
| 2016 | -- | $10,500 |
| 2015 | -- | $10,500 |
| 2014 | $2,464 | $10,500 |
| 2013 | -- | $10,500 |
| 2012 | -- | $10,500 |
| 2011 | -- | $10,500 |
| 2010 | -- | $10,500 |
| 2009 | -- | $10,500 |
| 2008 | -- | $10,500 |
| 2007 | -- | $10,500 |
| 2006 | -- | $10,500 |
| 2005 | -- | $10,500 |
| 2004 | -- | $10,500 |
| 2003 | -- | $10,500 |
| 2002 | -- | $10,500 |
| 2000 | -- | $10,500 |
Find assessor info on the county website
Monthly payment
Est. payment
Payment breakdown
Explore the cost of this home by adjusting the details. Changes won't be saved.Climate risks
Neighborhood: Hill Section
Nearby schools
GreatSchools rating
- 6/10William Prescott #38Grades: K-4Distance: 0.2 mi
- 3/10Northeast Intermediate SchoolGrades: 5-8Distance: 0.6 mi
- 5/10Scranton High SchoolGrades: 7-12Distance: 1.3 mi
- $277,3004 bd2 ba2k sqft719 N Irving Ave, Scranton, PA 18510Off Market
Save 
- $217,500-- bd-- ba-- sqft713 N Irving Ave, Scranton, PA 18510Off Market
Save - $317,2005 bd3 ba2.4k sqft721 N Irving Ave, Scranton, PA 18510Off Market
Save 
- $211,200-- bd-- ba-- sqft1327 Pine St, Scranton, PA 18510Off Market
Save - $207,800-- bd-- ba-- sqft1323 Pine St, Scranton, PA 18510Off Market
Save - $15,500-- bd-- ba-- sqft1331 Pine St, Scranton, PA 18510Off Market
Save - $279,0006 bd2 ba2.4k sqft723 N Irving Ave, Scranton, PA 18510For Sale
Save - $231,0804 bd1 ba2k sqft1319 Pine St, Scranton, PA 18510Sold
Save
A local agent can set up tours, give advice and negotiate with sellers.
A local lender can help you make sure your offer is ready when you are.