NEW PRICE -- Exceptional Opportunity in Scranton's Hill Section!**Space, character, and potential come together in this stately 6-bedroom Hill Section home, now offered at a newly reduced price. If you've been looking for a home with room to grow and the opportunity to make it your own, this one deserves another look.Step inside and discover the craftsmanship that makes older homes so special--**beautiful original woodwork, hardwood floors, striking stained-glass windows, and a classic butler's pantry. Generously sized rooms and a flexible floor plan provide plenty of space for everyday living, entertaining, home offices, or multi-generational needs, while the convenient first-floor laundry adds practicality.Outside, enjoy a large fenced yard with room for entertaining, pets, gardening, or play, plus the added convenience of a detached two-car garage.Located near **hospitals, universities, restaurants, shopping, and other Scranton amenities**, this home offers an opportunity to own a substantial property in the desirable Hill Section while adding your own personal touches.The property is being sold ''as-is'' and offers buyers the chance to update and personalize the home while preserving the character and architectural details that make it unique.With the recent $20,000 price reduction, now is the time to take another look and see the possibilities this home has to offer.
For sale
Price cut: $20K (9/1)
$259,000
723 N Irving Ave, Scranton, PA 18510
6beds
2,456sqft
Residential, Single Family Residence
Built in 1905
6,534 Square Feet Lot
$257,000 Zestimate®
$105/sqft
$-- HOA
What's special
Detached two-car garageFlexible floor planBeautiful original woodworkStriking stained-glass windowsConvenient first-floor laundryLarge fenced yardGenerously sized rooms
- 66 days
- 1,151
- 91
Zillow last checked:
Listing updated:
Listed by:
Brigitte Baum,
EXP Realty LLC 888-397-7352
Source: GSBR as distributed by MLS GRID,MLS#: SC263776
Facts & features
Interior
Bedrooms & bathrooms
- Bedrooms: 6
- Bathrooms: 2
- Full bathrooms: 1
- 1/2 bathrooms: 1
Rooms
- Room types: Bathroom, Master Bathroom, Other Room, Living Room, Kitchen, Foyer, Family Room, Dining Room, Bedroom 6, Bedroom 5, Bedroom 4, Bedroom 3, Bedroom 2, Bedroom 1
Bedroom 1
- Area: 153.27 Square Feet
- Dimensions: 11.7 x 13.1
Bedroom 2
- Area: 136.89 Square Feet
- Dimensions: 11.7 x 11.7
Bedroom 3
- Area: 127.65 Square Feet
- Dimensions: 11.1 x 11.5
Bedroom 4
- Area: 159.84 Square Feet
- Dimensions: 11.1 x 14.4
Bedroom 5
- Area: 176.79 Square Feet
- Dimensions: 11.7 x 15.11
Bedroom 6
- Area: 166.21 Square Feet
- Dimensions: 11 x 15.11
Primary bathroom
- Area: 54.12 Square Feet
- Dimensions: 6.6 x 8.2
Bathroom
- Area: 25.84 Square Feet
- Dimensions: 6.8 x 3.8
Dining room
- Area: 171.99 Square Feet
- Dimensions: 11.7 x 14.7
Family room
- Area: 142.78 Square Feet
- Dimensions: 11.8 x 12.1
Foyer
- Area: 120.25 Square Feet
- Dimensions: 6.5 x 18.5
Kitchen
- Area: 213.58 Square Feet
- Dimensions: 11.8 x 18.1
Living room
- Area: 171.09 Square Feet
- Dimensions: 11.11 x 15.4
Other
- Description: Butler Pantry
- Area: 42.84 Square Feet
- Dimensions: 6.8 x 6.3
Heating
- Natural Gas
Cooling
- Ceiling Fan(s)
Appliances
- Included: Dishwasher, Refrigerator, Washer/Dryer, Gas Oven
Features
- Crown Molding, Natural Woodwork
- Flooring: Carpet, Tile, Hardwood
- Basement: Exterior Entry,Interior Entry
- Attic: Other
Interior area
- Total structure area: 2,456
- Total interior livable area: 2,456 sqft
- Finished area above ground: 2,456
- Finished area below ground: 0
Property
Parking
- Total spaces: 2
- Parking features: Detached
- Garage spaces: 2
Features
- Stories: 3
- Exterior features: Rain Gutters
- Frontage length: 40.00
Lot
- Size: 6,534 Square Feet
- Dimensions: 40 x 160
- Features: Rectangular Lot
Details
- Parcel number: 15706010028
- Zoning: R1
Construction
Type & style
- Home type: SingleFamily
- Architectural style: Traditional
- Property subtype: Residential, Single Family Residence
Materials
- Vinyl Siding
- Foundation: Stone
- Roof: Asphalt
Condition
- New construction: No
- Year built: 1905
Utilities & green energy
- Electric: 200 or Less Amp Service
- Sewer: Public Sewer
- Water: Public
- Utilities for property: Cable Available
Community & HOA
Location
- Region: Scranton
Financial & listing details
- Price per square foot: $105/sqft
- Tax assessed value: $14,000
- Annual tax amount: $4,955
- Date on market: 8/1/2026
- Cumulative days on market: 66 days
- Listing terms: Cash,Conventional
- Road surface type: Paved
Estimated market value
$257,000
$244,000 - $270,000
$2,016/mo
Price history
| Date | Event | Price |
|---|---|---|
| 9/1/2026 | Price change | $259,000-7.2%$105/sqft |
Source:  GSBR as distributed by MLS GRID #SC263776 Report a problem GSBR as distributed by MLS GRID #SC263776 Report a problem | ||
| 8/11/2026 | Price change | $279,000-3.5%$114/sqft |
Source: GSBR as distributed by MLS GRID #SC263776 Report a problem | ||
| 8/1/2026 | Listed for sale | $289,000+24.6%$118/sqft |
Source: GSBR as distributed by MLS GRID #SC263776 Report a problem | ||
| 5/31/2023 | Sold | $232,000-3.1%$94/sqft |
Source: GSBR as distributed by MLS GRID #225413 Report a problem | ||
| 5/4/2023 | Pending sale | $239,500$98/sqft |
Source: GSBR as distributed by MLS GRID #22-5413 Report a problem | ||
| 3/30/2023 | Listed for sale | $239,500$98/sqft |
Source: GSBR as distributed by MLS GRID #22-5413 Report a problem | ||
| 3/18/2023 | Pending sale | $239,500$98/sqft |
Source: GSBR as distributed by MLS GRID #22-5413 Report a problem | ||
| 12/22/2022 | Price change | $239,500+2%$98/sqft |
Source: GSBR as distributed by MLS GRID #22-5413 Report a problem | ||
| 11/13/2022 | Listed for sale | $234,900+390.4%$96/sqft |
Source: Owner Report a problem | ||
| 9/2/2020 | Listing removed | $47,900$20/sqft |
Source: Realty World Rubbico Real Estate, Inc. #20-3586 Report a problem | ||
| 8/25/2020 | Listed for sale | $47,900-56.1%$20/sqft |
Source: Realty World Rubbico Real Estate, Inc. #20-3586 Report a problem | ||
| 3/17/2000 | Sold | $109,000$44/sqft |
Source: GSBR as distributed by MLS GRID #003211 Report a problem | ||
Public tax history
| Year | Property taxes | Tax assessment |
|---|---|---|
| 2025 | $4,862 +8.8% | $14,000 |
| 2024 | $4,467 | $14,000 |
| 2023 | $4,467 +93.3% | $14,000 |
| 2022 | $2,311 | $14,000 |
| 2021 | $2,311 -43.8% | $14,000 |
| 2020 | $4,112 +1.6% | $14,000 |
| 2018 | $4,047 +180.1% | $14,000 |
| 2017 | $1,445 | $14,000 |
| 2016 | -- | $14,000 |
| 2015 | -- | $14,000 |
| 2014 | $2,724 | $14,000 |
| 2013 | -- | $14,000 |
| 2012 | -- | $14,000 |
| 2011 | -- | $14,000 |
| 2010 | -- | $14,000 |
| 2009 | -- | $14,000 |
| 2008 | -- | $14,000 |
| 2007 | -- | $14,000 |
| 2006 | -- | $14,000 |
| 2005 | -- | $14,000 |
| 2004 | -- | $14,000 |
| 2003 | -- | $14,000 |
| 2002 | -- | $14,000 |
| 2000 | -- | $14,000 |
Find assessor info on the county website
Monthly payment
Est. payment
Payment breakdown
Explore the cost of this home by adjusting the details. Changes won't be saved.Climate risks
Neighborhood: Hill Section


Similar homes
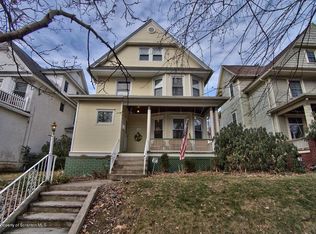
- $299,9005 bd3 ba2.9k sqft811 E Gibson St, Scranton, PA 18510For Sale

 MLS ID #SC262014, Nell Donnelly-O'Boyle, Dwell Real Estate. GSBR as distributed by MLS GRID
 - $385,0005 bd4 ba2.7k sqft614 Taylor Ave, Scranton, PA 18510For Sale
 MLS ID #SC264066, Alexsis McGhee, EXP Realty LLC. GSBR as distributed by MLS GRID
 - $284,9004 bd2 ba1.9k sqft1715 Brick Ave, Scranton, PA 18508For Sale
 MLS ID #SC264957, Anne Marie Olexa, ERA One Source Realty. GSBR as distributed by MLS GRID
 - $199,9003 bd2 ba1.3k sqft115 E Grove St, Dunmore, PA 18510For Sale
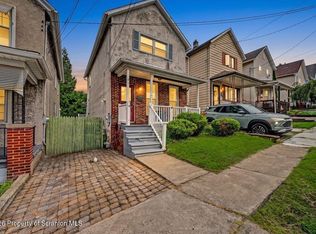 MLS ID #SC264525, Nell Donnelly-O'Boyle, Dwell Real Estate. GSBR as distributed by MLS GRID
 - $259,0005 bd2 ba1.4k sqft1413 Bulwer St, Scranton, PA 18504For SaleMLS ID #SC264605, Matteo Adragna, ERA One Source Realty. GSBR as distributed by MLS GRID
- $230,0003 bd2 ba1.8k sqft305 Cherry St, Dunmore, PA 18512For SaleMLS ID #SC263609, Christina Cosmello, Berkshire Hathaway Home Services Preferred Properties. GSBR as distributed by MLS GRID
- $225,0003 bd2 ba2k sqft607 S Irving Ave, Scranton, PA 18505For SaleMLS ID #SC264386, Christine Ives Polizzi, EXP Realty LLC. GSBR as distributed by MLS GRID
- $264,9994 bd3 ba2.1k sqft2516 Boulevard Ave, Scranton, PA 18509For SaleMLS ID #SC263126, Joseph J. Pirillo, The Hub Real Estate Group Scranton. GSBR as distributed by MLS GRID
- $299,9954 bd2 ba2.1k sqft1526 Monsey Ave, Scranton, PA 18509For SaleMLS ID #SC264053, Pat Rogan, The Hub Real Estate Group Scranton. GSBR as distributed by MLS GRID
- $285,0004 bd3 ba2.1k sqft2401 Boulevard Ave, Scranton, PA 18509For SaleMLS ID #SC264256, Thomas Exeter, Christian Saunders Real Estate. GSBR as distributed by MLS GRID
- $249,0005 bd2 ba1.5k sqft1309 Layton Rd, Clarks Summit, PA 18411For SaleMLS ID #SC263643, Brady Joel Funkhouser, Revolve Real Estate. GSBR as distributed by MLS GRID
- $295,0006 bd3 ba2.3k sqft2126-2128 N Main Ave, Scranton, PA 18508For SaleMLS ID #SC264583, Amanda Wilson, EXP Realty LLC. GSBR as distributed by MLS GRID
- $249,9003 bd2 ba1.7k sqft634 N Main Ave, Scranton, PA 18504For SaleMLS ID #SC264533, Ana Estela Solano Menendez, EXP Realty LLC. GSBR as distributed by MLS GRID
- $330,0008 bd3 ba3.1k sqft2306 Ash St, Scranton, PA 18510For SaleMLS ID #SC263839, The Bill Chupko Team, Keller Williams Real Estate-Clarks Summit. GSBR as distributed by MLS GRID
- $218,0004 bd2 ba2.3k sqft325 5th Ave, Scranton, PA 18505For SaleMLS ID #SC262348, Alyssa Mackiw, EXP Realty LLC. GSBR as distributed by MLS GRID
- $349,9005 bd3 ba3.2k sqft2302 S Webster Ave, Scranton, PA 18505For SaleMLS ID #SC264636, Kelly J. Oltmann, ERA One Source Realty. GSBR as distributed by MLS GRID
- $227,0003 bd2 ba1.2k sqft436 Cypress St, Throop, PA 18512For SaleMLS ID #SC264397, Casie Lynott, LUXE Homes Real Estate LLC. GSBR as distributed by MLS GRID
- $209,0003 bd1 ba1.4k sqft644 River St, Scranton, PA 18505For SaleMLS ID #SC264407, Wayne E Evans, Marcks Evans Real Estate. GSBR as distributed by MLS GRID
- $239,9003 bd2 ba1.5k sqft231 Poplar St, Scranton, PA 18519For SaleMLS ID #SC264022, Charisse Ann Messina, SaraVista Real Estate LLC. GSBR as distributed by MLS GRID
- $345,0003 bd3 ba2.5k sqft4 Leslie Dr, Scranton, PA 18505For SaleMLS ID #SC261921, Timothy Bethel, NASSER REAL ESTATE, INC.. GSBR as distributed by MLS GRID
