Skip main navigation
Sold
  • $595,000

    715 NE Alderwood Dr #85, Estacada, OR 97023

    4beds
    2,110sqft
    Residential, Single Family Residence
    Built in 2026
    7,500 Square Feet Lot
    $593,800 Zestimate®
    $282/sqft
    $3,135 Estimated rent

    Home value

    $593,800

    $564,000 - $629,000

    $3,135/mo

    Zestimate® history
    Loading
    Loading...

    Owner options

    List your home for rent

    $3,135/mo

    Rent Zestimate®

    Find your next renter with Zillow Rental Manager. Plus, with online applications, you can quickly screen prospective tenants – for free.

    Learn more

    $3,135/mo

    Rent Zestimate®

    Refinance and save

    $3,706/mo

    Est. payment

    Refinancing to a lower rate could help reduce your monthly payments and save thousands over the life of the loan.

    See today's rates

    $3,706/mo

    Est. payment

    Explore your selling options

    Work with a Zillow partner agent

    Leverage their expertise and Zillow's premium Showcase listings to get your home seen by more buyers.

    Get started

    List with your own agent

    Get your home in front of millions of buyers by listing it on Zillow.

    Learn how to do it

    Sell it yourself

    Take full control of how buyers see your home on Zillow by listing For Sale by Owner (FSBO).

    List your home

    What's special

    Cozy fireplaceFully fenced backyardCovered patioSeparate showerVaulted primary suiteGenerous three-car garageDouble sinks
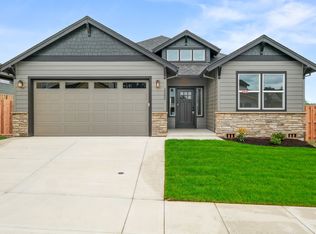
    LIMITED TIME SPECIAL PRICING WITH ACCEPTED OFFER THROUGH 2/1/2026!DUGAN ESTATES IS OPEN WEDNESDAYS THROUGH SUNDAYS 1 TO 4!Start your tour at the host home at 744 NE Trillium Dr to view available homes in Dugan Estates! HURRY TO CHOOSE YOUR COLORS! This stunning Wahkeena plan on lot 85 offers a vaulted primary suite that serves as the perfect retreat, complete with a luxurious soaking tub, separate shower, double sinks, and a spacious walk-in closet. The open-concept great room features a cozy fireplace and flows seamlessly into the dining area and well-appointed kitchen, which boasts a large island, pantry, stainless steel appliances, and more—perfect for the home chef. Durable laminate flooring extends throughout the main living areas, enhancing both style and function. A versatile den on the main level provides extra space for work or relaxation. Step outside to enjoy a covered patio in the fully fenced backyard, ideal for entertaining or quiet evenings. The property also includes a generous three-car garage, offering ample storage and parking. Attached photos are for example purposes only.

    Zillow last checked:

    Listing updated:

    Listed by:

    Chris Anderson 503-577-0757,

    John L. Scott Sandy,

    Marie OHara 503-577-0757,

    John L. Scott Sandy

    Bought with:

    Michael Enloe, 201224020

    Premiere Property Group, LLC

    Source: RMLS (OR),MLS#: 394296365MLS Logo

    Facts & features

    Interior

    Bedrooms & bathrooms
    • Bedrooms: 4
    • Bathrooms: 3
    • Full bathrooms: 2
    • Partial bathrooms: 1
    • Main level bathrooms: 1
    Rooms
    • Room types: Bedroom 4, Laundry, Den, Bedroom 2, Bedroom 3, Dining Room, Family Room, Kitchen, Living Room, Primary Bedroom
    Primary bedroom
    • Features: Double Sinks, Shower, Soaking Tub, Vaulted Ceiling, Walkin Closet, Wallto Wall Carpet
    • Level: Upper
    • Area: 210
    • Dimensions: 15 x 14
    Bedroom 2
    • Level: Upper
    • Area: 110
    • Dimensions: 11 x 10
    Bedroom 3
    • Level: Upper
    • Area: 120
    • Dimensions: 12 x 10
    Bedroom 4
    • Level: Upper
    • Area: 168
    • Dimensions: 14 x 12
    Dining room
    • Features: Sliding Doors, Laminate Flooring
    • Level: Main
    • Area: 120
    • Dimensions: 12 x 10
    Kitchen
    • Features: Dishwasher, Disposal, Island, Microwave, Pantry, E N E R G Y S T A R Qualified Appliances, Laminate Flooring
    • Level: Main
    • Area: 132
    • Width: 11
    Heating
    • Heat Pump
    Cooling
    • Heat Pump
    Appliances
    • Included: Dishwasher, Disposal, ENERGY STAR Qualified Appliances, Free-Standing Range, Microwave, Plumbed For Ice Maker, Stainless Steel Appliance(s), Electric Water Heater
    • Laundry: Laundry Room
    Features
    • Quartz, Soaking Tub, Vaulted Ceiling(s), Kitchen Island, Pantry, Double Vanity, Shower, Walk-In Closet(s), Tile
    • Flooring: Laminate, Tile, Wall to Wall Carpet
    • Doors: Sliding Doors
    • Windows: Double Pane Windows, Vinyl Frames
    • Number of fireplaces: 1
    • Fireplace features: Electric
    Interior area
    • Total structure area: 2,110
    • Total interior livable area: 2,110 sqft

    Property

    Parking
    • Total spaces: 3
    • Parking features: Garage Door Opener, Attached
    • Attached garage spaces: 3
    Features
    • Levels: Two
    • Stories: 2
    • Patio & porch: Covered Patio, Porch
    • Exterior features: Yard
    • Fencing: Fenced
    Lot
    • Size: 7,500 Square Feet
    • Dimensions: 7500 sf
    • Features: SqFt 7000 to 9999
    Details
    • Parcel number: New Construction

    Construction

    Type & style
    • Home type: SingleFamily
    • Property subtype: Residential, Single Family Residence
    Materials
    • Cement Siding, Lap Siding
    • Roof: Composition
    Condition
    • New Construction
    • New construction: Yes
    • Year built: 2026

    Utilities & green energy

    • Sewer: Public Sewer
    • Water: Public

    Community & HOA

    Community
    • Subdivision: Dugan Estates
    HOA
    • Has HOA: Yes
    • Amenities included: Commons, Management
    • HOA fee: $59 monthly
    Location
    • Region: Estacada

    Financial & listing details

    • Price per square foot: $282/sqft
    • Date on market: 5/9/2025
    • Cumulative days on market: 266 days
    • Listing terms: Cash,Conventional,FHA,VA Loan

    Price history

    DateEventPrice
    3/6/2026Sold$595,000-0.8%$282/sqft
    Source: RMLS (OR) #394296365 Report a problem
    1/31/2026Pending sale$599,900$284/sqft
    Source: RMLS (OR) #394296365 Report a problem
    1/29/2026Price change$599,900+1.7%$284/sqft
    Source: RMLS (OR) #394296365 Report a problem
    1/7/2026Price change$589,900-1.7%$280/sqft
    Source: RMLS (OR) #394296365 Report a problem
    6/17/2025Price change$599,8500%$284/sqft
    Source: RMLS (OR) #394296365 Report a problem
    5/21/2025Price change$599,900+1.7%$284/sqft
    Source: RMLS (OR) #394296365 Report a problem
    5/10/2025Listed for sale$589,900$280/sqft
    Source: RMLS (OR) #394296365 Report a problem

    Public tax history

    Tax history is unavailable.

    Neighborhood: 97023

    Nearby schools

    GreatSchools rating
    Schools provided by the listing agent
    • Elementary: Clackamas River
    • Middle: Estacada
    • High: Estacada

    Source: RMLS (OR). This data may not be complete. We recommend contacting the local school district to confirm school assignments for this home.

    Get a cash offer in 3 minutes
    Find out how much your home could sell for in as little as 3 minutes with a no-obligation cash offer.
    Estimated market value
    $593,800
    Get a cash offer in 3 minutes
    Find out how much your home could sell for in as little as 3 minutes with a no-obligation cash offer.
    Estimated market value
    $593,800