pre Sale
Pending
$704,400
735 NE Saling Dr E #92, Estacada, OR 97023
4beds
2,110sqft
:
Get pre-qualified$4,956/mo
Residential, Single Family Residence
Built in 2026
9,555 Square Feet Lot
$-- Zestimate®
$334/sqft
$66/mo HOA
What's special
- 15 days |
- 7 |
- 1 |
Zillow last checked:
Listing updated:
Listed by:
Chris Anderson 503-577-0757,
John L. Scott Sandy,
Marie OHara 503-577-0757,
John L. Scott Sandy
Source: RMLS (OR),MLS#: 531123572
Facts & features
Interior
Bedrooms & bathrooms
- Bedrooms: 4
- Bathrooms: 3
- Full bathrooms: 2
- Partial bathrooms: 1
- Main level bathrooms: 1
Rooms
- Room types: Bedroom 4, Laundry, Den, Bedroom 2, Bedroom 3, Dining Room, Family Room, Kitchen, Living Room, Primary Bedroom
Primary bedroom
- Level: Upper
Bedroom 2
- Level: Upper
Bedroom 3
- Level: Upper
Bedroom 4
- Level: Upper
Heating
- Heat Pump
Cooling
- Heat Pump
Appliances
- Included: Dishwasher, Disposal, ENERGY STAR Qualified Appliances, Free-Standing Range, Microwave, Plumbed For Ice Maker, Stainless Steel Appliance(s)
- Laundry: Laundry Room
Features
- Quartz, Soaking Tub, Vaulted Ceiling(s), Kitchen Island, Pantry, Tile
- Flooring: Laminate, Tile, Wall to Wall Carpet
- Number of fireplaces: 1
Interior area
- Total structure area: 2,110
- Total interior livable area: 2,110 sqft
Property
Parking
- Total spaces: 3
- Parking features: Garage Door Opener, Attached
- Attached garage spaces: 3
Features
- Levels: Two
- Stories: 2
- Patio & porch: Covered Patio, Porch
- Exterior features: Yard
- Fencing: Fenced
Lot
- Size: 9,555 Square Feet
- Dimensions: 9555 sf
- Features: SqFt 7000 to 9999
Details
- Parcel number: New Construction
Construction
Type & style
- Home type: SingleFamily
- Architectural style: Traditional
- Property subtype: Residential, Single Family Residence
Materials
- Lap Siding
- Roof: Composition
Condition
- Under Construction
- New construction: Yes
- Year built: 2026
Utilities & green energy
- Sewer: Public Sewer
- Water: Public
Community & HOA
Community
- Subdivision: Dugan Estates
HOA
- Has HOA: Yes
- Amenities included: Management
- HOA fee: $66 monthly
Location
- Region: Estacada
Financial & listing details
- Price per square foot: $334/sqft
- Date on market: 6/29/2026
- Listing terms: Cash,Conventional,FHA,VA Loan
Estimated market value
Not available
Estimated sales range
Not available
Not available
Price history
| Date | Event | Price |
|---|---|---|
| 6/29/2026 | Pending sale | $704,400$334/sqft |
Source:  RMLS (OR) #531123572 Report a problem RMLS (OR) #531123572 Report a problem | ||
Public tax history
Tax history is unavailable.
Monthly payment
Est. payment
Payment breakdown
Explore the cost of this home by adjusting the details. Changes won't be saved.Climate risks
Neighborhood: 97023
Nearby schools
GreatSchools rating
- 6/10River Mill Elementary SchoolGrades: K-5Distance: 1.2 mi
- 3/10Estacada Junior High SchoolGrades: 6-8Distance: 1.5 mi
- 4/10Estacada High SchoolGrades: 9-12Distance: 1.1 mi
Schools provided by the listing agent
- Elementary: Clackamas River
- Middle: Estacada
- High: Estacada
Source: RMLS (OR). This data may not be complete. We recommend contacting the local school district to confirm school assignments for this home.
- $599,9003 bd2 ba2.1k sqft634 NE Saling Dr #97, Estacada, OR 97023New Construction

- $511,0003 bd2 ba1.6k sqft798 NE Alderwood Dr, Estacada, OR 97023Off Market
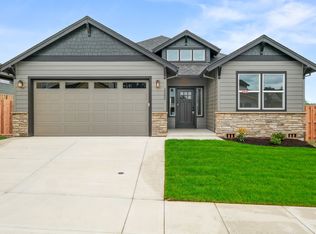
- $595,0004 bd3 ba2.1k sqft715 NE Alderwood Dr #85, Estacada, OR 97023Sold
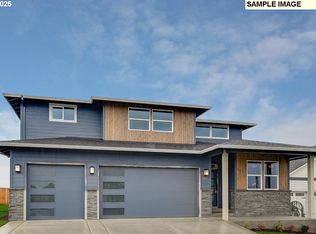
- $16,142-- bd-- ba-- sqft947 NE Clearwater Dr, Estacada, OR 97023Off Market
- $579,9003 bd2 ba1.8k sqft657 NE Saling #95, Estacada, OR 97023New Construction
- $489,9503 bd2 ba1.3k sqft798 NE Alderwood Dr #88, Estacada, OR 97023New Construction
- $446,6003 bd2 ba1.3k sqft915 NE Alderwood Dr, Estacada, OR 97023Off Market
- $174,131-- bd-- ba-- sqft916 NE Alderwood Dr, Estacada, OR 97023Off Market
A local agent can set up tours, give advice and negotiate with sellers.
Similar homes
- from $649,9004 bd2 ba2.2k sqftRock Creek 5x5 Plan, Dugan Estates, Estacada, OR 97023New Construction
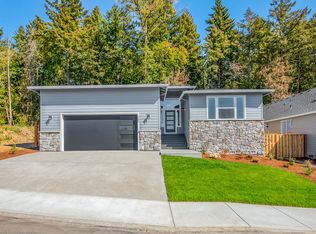 Cedar Ridge Homes
 - $654,9604 bd3 ba2.1k sqft1626 NE Wiley Ln #14, Estacada, OR 97023Active

 MLS ID #436807966, Chris Anderson, John L. Scott Sandy. RMLS (OR)
 - $599,9003 bd2 ba2.1k sqft634 NE Saling Dr #97, Estacada, OR 97023ActiveMLS ID #590784592, Chris Anderson, John L. Scott Sandy. RMLS (OR)
- from $619,9004 bd3 ba2k sqftLatourell Plan, Dugan Estates, Estacada, OR 97023New Construction
 Cedar Ridge Homes
 - $579,9003 bd2 ba1.8k sqft657 NE Saling #95, Estacada, OR 97023ActiveMLS ID #688977302, Chris Anderson, John L. Scott Sandy. RMLS (OR)
- $619,9504 bd3 ba2k sqft3352 NE Sweetwater Rd #80, Estacada, OR 97023ActiveRMLS (OR)
- $634,9604 bd3 ba2k sqft1592 NE Wiley Ln #13, Estacada, OR 97023ActiveMLS ID #131885646, Chris Anderson, John L. Scott Sandy. RMLS (OR)
- $619,9503 bd2 ba1.8k sqft3447 NE Justus Ave #77, Estacada, OR 97023ActiveRMLS (OR)
- from $589,9004 bd3 ba2k sqftRainier Plan, Dugan Estates, Estacada, OR 97023New ConstructionCedar Ridge Homes
- $642,7854 bd3 ba2.6k sqft2893 NW Rhododendron, Estacada, OR 97023ActiveMLS ID #165380065, Darren Dattalo, SEKISUI HOUSE PNW, INC. RMLS (OR)
- $609,3354 bd3 ba2.4k sqft2791 NW Rhododendron, Estacada, OR 97023ActiveMLS ID #639138519, Darren Dattalo, SEKISUI HOUSE PNW, INC. RMLS (OR)
- from $619,9003 bd2 ba1.8k sqftBenson Plan, Dugan Estates, Estacada, OR 97023New ConstructionCedar Ridge Homes
- $634,9603 bd2 ba1.8k sqft1570 NE Wiley Ln #12, Estacada, OR 97023ActiveMLS ID #493608178, Chris Anderson, John L. Scott Sandy. RMLS (OR)
- $594,3354 bd3 ba2.3k sqft2867 NW Rhododendron, Estacada, OR 97023ActiveMLS ID #711841970, Darren Dattalo, SEKISUI HOUSE PNW, INC. RMLS (OR)
- $601,2854 bd3 ba2.3k sqft2855 NW Kingfisher Rd, Estacada, OR 97023ActiveMLS ID #770879109, Darren Dattalo, SEKISUI HOUSE PNW, INC. RMLS (OR)
- from $599,9605 bd3 ba2.4k sqftThe 2414 Plan, Coyote Ridge, Estacada, OR 97023New ConstructionHolt Homes
- $609,0853 bd3 ba2.4k sqft2829 NW Rhododendron, Estacada, OR 97023ActiveMLS ID #703197363, Darren Dattalo, SEKISUI HOUSE PNW, INC. RMLS (OR)
- from $589,9604 bd3 ba2.3k sqftThe 2383 Plan, Coyote Ridge, Estacada, OR 97023New ConstructionHolt Homes
- $614,9604 bd3 ba2.6k sqft2620 NE Claire Rd #200, Estacada, OR 97023ActiveRMLS (OR)
- $642,4006 bd4 ba2.6k sqft690 E 1st Ave, Estacada, OR 97023ActiveMLS ID #158059110, Jason Preuit, Premiere Property Group, LLC. RMLS (OR)
