Warm, welcoming, and full of character, this home offers the perfect blend of original craftsmanship and modern updates. Rich hardwood floors flow throughout much of the home, while the spacious living and dining areas create inviting spaces to relax or entertain. The updated kitchen features white shaker-style lower cabinetry, stainless steel Whirlpool appliances, modern hardware, a black composite sink with a pull-down faucet, added pantry storage, and plenty of workspace for everyday living.
The full basement offers exceptional versatility with a large recreation area, laundry space, workshop, and abundant storage. You'll also appreciate valuable mechanical upgrades including a 200-amp electrical service, battery backup sump pump, dehumidifier, and a pellet stove hookup already in place for those looking to add supplemental heat.
Step outside to enjoy the chain-link fenced backyard, providing a great space for pets, outdoor activities, or simply relaxing. The concrete patio is perfect for grilling, entertaining, or enjoying your morning coffee. Low-maintenance aluminum siding, vinyl replacement windows, and architectural (3-dimensional) shingles add lasting value and curb appeal.
Conveniently located on Lima's west side near shopping, restaurants, parks, schools, and medical facilities, this move-in-ready home combines classic charm, practical updates, and functional living spaces that are ready for you to make your own.
Some photos are virtually staged.
For sale
$160,000
715 S Cable Rd, Lima, OH 45805
3beds
1,067sqft
Single Family Residence
Built in 1959
0.33 Acres Lot
$155,600 Zestimate®
$150/sqft
$-- HOA
What's special
Modern hardwareModern updatesWhite shaker-style lower cabinetryOriginal craftsmanshipCurb appealClassic charmFunctional living spaces
- 9 hours
- 137
- 12
Zillow last checked:
Listing updated:
Listed by:
Shaun Richardson 419-302-9343,
EXP Realty-Dublin
Source: WCAR OH,MLS#: 310838
Facts & features
Interior
Bedrooms & bathrooms
- Bedrooms: 3
- Bathrooms: 1
- Full bathrooms: 1
Bedroom 1
- Level: First
- Area: 152.96 Square Feet
- Dimensions: 13.5 x 11.33
Bedroom 2
- Level: First
- Area: 118.68 Square Feet
- Dimensions: 11.67 x 10.17
Bedroom 3
- Level: First
- Area: 95.4 Square Feet
- Dimensions: 11.33 x 8.42
Dining room
- Level: First
- Area: 83.36 Square Feet
- Dimensions: 10.42 x 8
Kitchen
- Level: First
- Area: 116.7 Square Feet
- Dimensions: 11.67 x 10
Laundry
- Level: Basement
Living room
- Level: First
- Area: 232.88 Square Feet
- Dimensions: 17.25 x 13.5
Heating
- Cable, Electric
Cooling
- Window Unit(s)
Appliances
- Included: Dishwasher, Electric Cooktop, Electric Water Heater, Oven, Refrigerator
Features
- Flooring: Hardwood, Vinyl
- Has fireplace: No
Interior area
- Total structure area: 1,067
- Total interior livable area: 1,067 sqft
Property
Parking
- Total spaces: 1
- Parking features: Attached, Garage
- Attached garage spaces: 1
Features
- Levels: One
- Patio & porch: Covered, Patio, Porch
- Fencing: Fenced
Lot
- Size: 0.33 Acres
- Features: Level
Details
- Parcel number: 36351106021.000
- Zoning description: Residential
- Special conditions: Fair Market
Construction
Type & style
- Home type: SingleFamily
- Architectural style: Ranch
- Property subtype: Single Family Residence
Materials
- Aluminum Siding
- Foundation: Block
Condition
- Year built: 1959
Utilities & green energy
- Sewer: Public Sewer
- Water: Public
- Utilities for property: Electricity Connected, Water Connected
Community & HOA
HOA
- Has HOA: No
Location
- Region: Lima
Financial & listing details
- Price per square foot: $150/sqft
- Tax assessed value: $114,000
- Annual tax amount: $1,627
- Date on market: 10/5/2026
- Date available: 07/17/2026
- Listing terms: Cash,Conventional,FHA,VA Loan
- Electric utility on property: Yes
Estimated market value
$155,600
$148,000 - $163,000
$1,464/mo
Price history
| Date | Event | Price |
|---|---|---|
| 10/5/2026 | Listed for sale | $160,000$150/sqft |
Source:  WCAR OH #310838 Report a problem WCAR OH #310838 Report a problem | ||
| 9/16/2026 | Listing removed | $160,000$150/sqft |
Source: eXp Realty #310838 Report a problem | ||
| 8/26/2026 | Price change | $160,000-3%$150/sqft |
Source: WCAR OH #310838 Report a problem | ||
| 8/3/2026 | Price change | $165,000-2.9%$155/sqft |
Source: WCAR OH #310838 Report a problem | ||
| 7/17/2026 | Listed for sale | $170,000+91%$159/sqft |
Source: eXp Realty #310838 Report a problem | ||
| 5/13/2020 | Sold | $89,000+0.1%$83/sqft |
Source: WCAR OH #200992 Report a problem | ||
| 4/26/2020 | Pending sale | $88,900$83/sqft |
Source: REAL LIVING CCR, REALTORS #200992 Report a problem | ||
| 3/11/2020 | Listed for sale | $88,900$83/sqft |
Source: Owner Report a problem | ||
Public tax history
| Year | Property taxes | Tax assessment |
|---|---|---|
| 2025 | $1,627 +0.2% | $39,900 |
| 2024 | $1,625 +17.1% | $39,900 +30% |
| 2023 | $1,387 -0.8% | $30,700 |
| 2022 | $1,397 -0.6% | $30,700 |
| 2021 | $1,405 +23.6% | $30,700 +17.4% |
| 2020 | $1,137 +0.4% | $26,150 |
| 2019 | $1,132 +0.4% | $26,150 |
| 2018 | $1,128 -2.1% | $26,150 |
| 2017 | $1,152 +0.9% | $26,150 |
| 2016 | $1,142 +0.4% | $26,150 |
| 2015 | $1,138 0% | $26,150 +1.2% |
| 2014 | $1,138 +2.2% | $25,830 |
| 2013 | $1,113 +2.2% | $25,830 |
| 2012 | $1,090 +0.6% | $25,830 -1% |
| 2011 | $1,083 +0.9% | $26,080 |
| 2010 | $1,073 +7% | $26,080 |
| 2009 | $1,003 -4.7% | $26,080 -4.4% |
| 2008 | $1,053 +2.4% | $27,270 |
| 2007 | $1,029 -20.9% | $27,270 +0% |
| 2006 | $1,301 +9.1% | $27,265 +10% |
| 2005 | $1,192 -3.8% | $24,780 |
| 2004 | $1,239 +10.6% | $24,780 |
| 2003 | $1,121 +20.8% | $24,780 +20.2% |
| 2001 | $928 | $20,615 |
Find assessor info on the county website
Monthly payment
Est. payment
Payment breakdown
Explore the cost of this home by adjusting the details. Changes won't be saved.Climate risks
Neighborhood: 45805
Similar homes
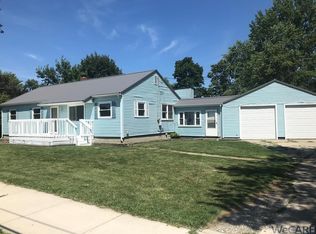
- $140,0003 bd1 ba1.3k sqft2241 Lakewood Ave, Lima, OH 45805For Sale
 MLS ID #311810, Kody LaPoint, LPT Realty. WCAR OH
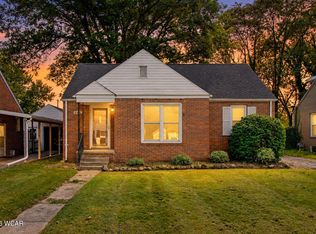
 - $169,9003 bd2 ba1k sqft610 Mackenzie Dr, Lima, OH 45805For Sale
 MLS ID #311106, Tod Kitchen, Cowan, Realtors. WCAR OH
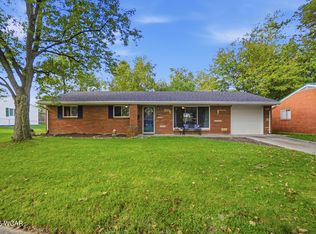
 - $189,0003 bd2 ba1.1k sqft2005 Burch Ave, Lima, OH 45801For Sale
 MLS ID #311803, Carmen Cecala-Wells, CCR Realtors. WCAR OH
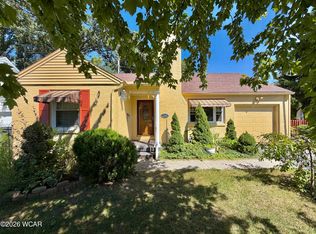
 - $165,0002 bd1 ba1k sqft2100 W Market St, Lima, OH 45805For Sale
 MLS ID #311322, Riley Culver, Berkshire Hathaway Professional Realty. WCAR OH
 - $190,0003 bd1 ba1.1k sqft2219 Wales Ave, Lima, OH 45805For SaleMLS ID #311339, Eileen Cartagena, CCR Realtors. WCAR OH
- $165,0003 bd1 ba1.3k sqft124 N Nixon Ave, Lima, OH 45805For SaleMLS ID #310392, Jennifer Stemen, Superior Plus Realtors. WCAR OH
- $174,9993 bd2 ba1.2k sqft814 Mackenzie Dr, Lima, OH 45805For SaleMLS ID #310741, Mark Brookhart, Berkshire Hathaway Professional Realty. WCAR OH
- $157,5003 bd2 ba1k sqft3819 Allentown Rd, Lima, OH 45807For SaleMLS ID #311109, Molly Blodgett, Cowan, Realtors. WCAR OH
- $154,9003 bd1 ba1.1k sqft527 Woodward Ave, Lima, OH 45805For SaleMLS ID #311512, Nichole Hoehn, CCR Realtors. WCAR OH
- $163,0003 bd2 ba1.4k sqft932 Faurot Ave, Lima, OH 45801For SaleMLS ID #308929, Jennifer Stemen, Superior Plus Realtors. WCAR OH
- $159,0003 bd1 ba1.3k sqft1508 Oakland Pkwy, Lima, OH 45805For SaleMLS ID #309317, Denise Spicer, Binkley Real Estate- Lima. WCAR OH
- $162,9003 bd2 ba1.5k sqft1755 Shawnee Rd APT 306, Lima, OH 45805For SaleMLS ID #310111, Samantha Wilch, Superior Plus Realtors. WCAR OH
- $169,000-- bd2 ba1.2k sqft1517 Allentown Rd, Lima, OH 45805For SaleMLS ID #308524, Heather Gaus, Cowan, Realtors. WCAR OH
- $172,0003 bd1 ba1.1k sqft1752 Virginia Ave, Lima, OH 45801For SaleMLS ID #311522, Olivia Gauche, CCR Realtors. WCAR OH
- $159,9002 bd2 ba1.4k sqft1755 Shawnee Rd APT 404, Lima, OH 45805For SaleMLS ID #310018, Dalton Brenner, Berkshire Hathaway Professional Realty. WCAR OH
- $115,0002 bd1 ba825 sqft1680 S Union St, Lima, OH 45804For SaleMLS ID #311829, Kristen Archer, Binkley Real Estate- Lima. WCAR OH
- $165,0004 bd2 ba1.3k sqft411 Nye St, Lima, OH 45801For SaleMLS ID #311536, Samantha Wilch, Superior Plus Realtors. WCAR OH
- $114,9002 bd1 ba904 sqft1415 Hazel Ave, Lima, OH 45805For SaleMLS ID #310756, Renee Smiley, Cowan, Realtors. WCAR OH
