In the heart of the Country Club area of La Grange, sits this special home. With a second story added years ago, the space in this home is both abundant and adaptable. The current owner enjoys an office and den on the main level, but if you need a main level bedroom, it's there! A whopping four full bathrooms make this home even more versatile. Main level living room with gas log fireplace and picture window allows you to get cozy and watch the neighborhood dog walkers pass by. The separate dining area opens to the 2004 updated kitchen and is great for family meals and entertaining. Upstairs you'll find three bedrooms, two with high, vaulted ceilings. The primary bedroom is so spacious and includes a huge walk-in closet with two additional closets and en suite bath. Brand new carpeting on the second level and in the basement. Beautiful brick paver drive leads you back to the oversized two car garage and backyard full of flowering perennials. Walk to highly rated Spring Avenue elementary school and William F Gurrie Middle School, downtown La Grange - full of restaurants and shops, and the train to the city. Located between O'Hare Airport and Midway Airport and close to both I-55 and I-294, this location is a dream! Dual HVAC systems - 2016 and 2024. Roof 2012.
Closed
$672,500
715 S Catherine Ave, La Grange, IL 60525
3beds
2,094sqft
Single Family Residence
Built in 1951
6,150 Square Feet Lot
$692,300 Zestimate®
$321/sqft
$4,867 Estimated rent
Home value
$692,300
$623,000 - $768,000
$4,867/mo
Zestimate® history
Owner options
List your home for rent
$4,867/mo
Rent Zestimate®
Find your next renter with Zillow Rental Manager. Plus, with online applications, you can quickly screen prospective tenants – for free.
$4,867/mo
Rent Zestimate®
Refinance and save
$3,958/mo
Est. payment
Refinancing to a lower rate could help reduce your monthly payments and save thousands over the life of the loan.
$3,958/mo
Est. payment
Explore your selling options
Work with a Zillow partner agent
Leverage their expertise and Zillow's premium Showcase listings to get your home seen by more buyers.
Get startedList with your own agent
Get your home in front of millions of buyers by listing it on Zillow.
Learn how to do itSell it yourself
Take full control of how buyers see your home on Zillow by listing For Sale by Owner (FSBO).
List your homeWhat's special
Brand new carpetingMain level bedroomPicture windowBeautiful brick paver driveOversized two car garageSeparate dining area
Zillow last checked:
Listing updated:
Listed by:
Lindsey Paulus 708-926-5034,
@properties Christie's International Real Estate
Bought with:
Armin Jalali Sohi
Domain Properties LLC
Source: MRED as distributed by MLS GRID,MLS#: 12484759
Facts & features
Interior
Bedrooms & bathrooms
- Bedrooms: 3
- Bathrooms: 4
- Full bathrooms: 4
Rooms
- Room types: Den, Foyer, Recreation Room, Office
Primary bedroom
- Features: Flooring (Carpet), Bathroom (Full)
- Level: Second
- Area: 225 Square Feet
- Dimensions: 15X15
Bedroom 2
- Features: Flooring (Carpet)
- Level: Second
- Area: 144 Square Feet
- Dimensions: 12X12
Bedroom 3
- Features: Flooring (Carpet)
- Level: Second
- Area: 143 Square Feet
- Dimensions: 11X13
Den
- Features: Flooring (Hardwood)
- Level: Main
- Area: 143 Square Feet
- Dimensions: 13X11
Dining room
- Features: Flooring (Hardwood)
- Level: Main
- Area: 104 Square Feet
- Dimensions: 8X13
Foyer
- Features: Flooring (Hardwood)
- Level: Main
- Area: 65 Square Feet
- Dimensions: 5X13
Kitchen
- Features: Flooring (Hardwood)
- Level: Main
- Area: 156 Square Feet
- Dimensions: 13X12
Laundry
- Level: Basement
- Area: 126 Square Feet
- Dimensions: 14X9
Living room
- Features: Flooring (Hardwood)
- Level: Main
- Area: 196 Square Feet
- Dimensions: 14X14
Office
- Features: Flooring (Hardwood)
- Level: Main
- Area: 143 Square Feet
- Dimensions: 13X11
Recreation room
- Features: Flooring (Carpet)
- Level: Basement
- Area: 744 Square Feet
- Dimensions: 31X24
Heating
- Natural Gas, Forced Air
Cooling
- Central Air
Features
- Vaulted Ceiling(s), 1st Floor Full Bath, Built-in Features, Walk-In Closet(s)
- Flooring: Hardwood
- Basement: Partially Finished,Full
- Number of fireplaces: 1
- Fireplace features: Gas Log, Gas Starter, Living Room
Interior area
- Total structure area: 0
- Total interior livable area: 2,094 sqft
Property
Parking
- Total spaces: 2.5
- Parking features: Brick Driveway, Garage Door Opener, Yes, Garage Owned, Detached, Garage
- Garage spaces: 2.5
- Has uncovered spaces: Yes
Accessibility
- Accessibility features: No Disability Access
Features
- Stories: 2
- Patio & porch: Patio
Lot
- Size: 6,150 Square Feet
- Dimensions: 50x123
Details
- Parcel number: 18091210040000
- Special conditions: None
- Other equipment: Sump Pump
Construction
Type & style
- Home type: SingleFamily
- Property subtype: Single Family Residence
Materials
- Brick, Cedar
- Foundation: Concrete Perimeter
- Roof: Asphalt
Condition
- New construction: No
- Year built: 1951
Utilities & green energy
- Electric: 200+ Amp Service
- Sewer: Public Sewer
- Water: Lake Michigan
Community & HOA
Community
- Features: Park, Curbs, Sidewalks, Street Lights
- Security: Carbon Monoxide Detector(s)
- Subdivision: Country Club
HOA
- Services included: None
Location
- Region: La Grange
Financial & listing details
- Price per square foot: $321/sqft
- Tax assessed value: $597,430
- Annual tax amount: $13,190
- Date on market: 10/3/2025
- Listing terms: Conventional
- Ownership: Fee Simple
Price history
| Date | Event | Price |
|---|---|---|
| 1/29/2026 | Sold | $672,500+0%$321/sqft |
Source: Public Record Report a problem | ||
| 11/20/2025 | Sold | $672,250-3.8%$321/sqft |
Source:  MRED as distributed by MLS GRID #12484759 Report a problem MRED as distributed by MLS GRID #12484759 Report a problem | ||
| 10/9/2025 | Contingent | $699,000$334/sqft |
Source: MRED as distributed by MLS GRID #12484759 Report a problem | ||
| 10/3/2025 | Listed for sale | $699,000-2.8%$334/sqft |
Source: MRED as distributed by MLS GRID #12484759 Report a problem | ||
| 9/30/2025 | Listing removed | $719,000$343/sqft |
Source: MRED as distributed by MLS GRID #12457429 Report a problem | ||
| 9/22/2025 | Contingent | $719,000$343/sqft |
Source: MRED as distributed by MLS GRID #12457429 Report a problem | ||
| 9/17/2025 | Price change | $719,000-6%$343/sqft |
Source: MRED as distributed by MLS GRID #12457429 Report a problem | ||
| 9/12/2025 | Listed for sale | $765,000$365/sqft |
Source: MRED as distributed by MLS GRID #12457429 Report a problem | ||
| 9/8/2025 | Contingent | $765,000$365/sqft |
Source: MRED as distributed by MLS GRID #12457429 Report a problem | ||
| 9/4/2025 | Listed for sale | $765,000$365/sqft |
Source: MRED as distributed by MLS GRID #12457429 Report a problem | ||
Public tax history
| Year | Property taxes | Tax assessment |
|---|---|---|
| 2024 | $13,945 +5.7% | $59,743 +0% |
| 2023 | $13,190 +14.8% | $59,742 +32.7% |
| 2022 | $11,486 +3.9% | $45,006 |
| 2021 | $11,054 +2.5% | $45,006 |
| 2020 | $10,781 -12.8% | $45,006 -11.8% |
| 2019 | $12,366 +1.3% | $51,020 |
| 2018 | $12,210 +2.8% | $51,020 |
| 2017 | $11,881 -2.8% | $51,020 +8.1% |
| 2016 | $12,219 +1.7% | $47,196 |
| 2015 | $12,010 +1.9% | $47,196 |
| 2014 | $11,783 -7% | $47,196 -9.3% |
| 2013 | $12,664 +3.3% | $52,039 |
| 2012 | $12,257 +11.4% | $52,039 |
| 2011 | $11,005 +2.6% | $52,039 -5.8% |
| 2010 | $10,724 +5.2% | $55,217 |
| 2009 | $10,194 +14.8% | $55,217 -7% |
| 2008 | $8,878 -2.4% | $59,374 +9.7% |
| 2007 | $9,095 +2.7% | $54,103 |
| 2006 | $8,858 +3.3% | $54,103 |
| 2005 | $8,577 +32.6% | $54,103 +53.9% |
| 2004 | $6,467 +9.2% | $35,165 |
| 2003 | $5,924 +3.4% | $35,165 |
| 2002 | $5,730 +12.2% | $35,165 +20.5% |
| 2001 | $5,106 +4.9% | $29,192 |
| 2000 | $4,870 +25.4% | $29,192 |
| 1999 | $3,884 | $29,192 |
Find assessor info on the county website
Neighborhood: 60525
Nearby homes
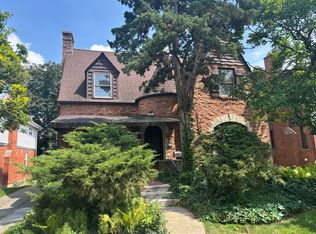
- $1,300,0005 bd4 ba2.7k sqft711 S Catherine Ave, La Grange, IL 60525For Sale
- $1,222,5005 bd5 ba3.2k sqft717 S Catherine Ave, La Grange, IL 60525Off Market

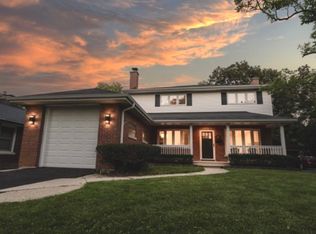
- $579,9004 bd3 ba2.2k sqft705 S Catherine Ave, La Grange, IL 60525Sold
- $1,465,9005 bd6 ba3.3k sqft721 S Catherine Ave, La Grange, IL 60525Off Market
- $757,9006 bd2 ba2.4k sqft712 S Ashland Ave, La Grange, IL 60525Off Market
- $1,063,2004 bd2 ba3k sqft716 S Ashland Ave, La Grange, IL 60525Off Market
- $459,0003 bd2 ba1.3k sqft701 S Catherine Ave, La Grange, IL 60525Sold
- $786,6003 bd2 ba1.4k sqft706 S Ashland Ave, La Grange, IL 60525Off Market
Nearby schools
GreatSchools rating
- 9/10Spring Ave Elementary SchoolGrades: K-6Distance: 0.4 mi
- 7/10Wm F Gurrie Middle SchoolGrades: 7-8Distance: 0.4 mi
- 10/10Lyons Twp High SchoolGrades: 9-12Distance: 0.8 mi
Schools provided by the listing agent
- Elementary: Spring Ave Elementary School
- Middle: Wm F Gurrie Middle School
- High: Lyons Twp High School
- District: 105
Source: MRED as distributed by MLS GRID. This data may not be complete. We recommend contacting the local school district to confirm school assignments for this home.
Get a cash offer in 3 minutes
Find out how much your home could sell for in as little as 3 minutes with a no-obligation cash offer.
Estimated market value
$692,300
Get a cash offer in 3 minutes
Find out how much your home could sell for in as little as 3 minutes with a no-obligation cash offer.
Estimated market value
$692,300
- Illinois
- Cook County
- La Grange
- 60525
- 715 S Catherine Ave
Nearby cities
Nearby zip codes
Other La Grange Topics
