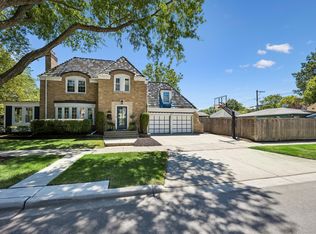
A rare 1930s Tudor in the heart of La Grange's Country Club neighborhood has been masterfully reimagined by local builder Riordan Legacy. Preserving its architectural charm - including the signature storybook turret - while executing a stunning expansion and full renovation, this home now reflects a harmonious blend of historic character and sophisticated modern design. The result is refined craftsmanship, exceptional flow, and curated finishes throughout. The heart of the home is a stunning eat-in chef's kitchen designed for both everyday living and effortless entertaining. A generous center island with seating anchors the space, complemented by dedicated table space, a walk-in pantry, and a butler's pantry for seamless hosting and organization. The step-down living room offers warmth and character with a statement fireplace and oversized picture window that fills the space with natural light. A private main-level office provides the ideal work-from-home setup, while a well-designed mudroom keeps busy family life beautifully organized. Upstairs, four bedrooms on the same level-including convenient second-floor laundry-create the layout today's families want. The serene primary suite features a double-sink vanity, walk-in shower, private water closet, and a built-in makeup vanity for a polished, spa-like retreat. A thoughtfully designed hall bath offers abundant vanity storage and a tub for growing families. The expanded basement with 9' ceilings extends the living space with a versatile rec room, additional bedroom and full bath-perfect for guests, a nanny suite, or teens-plus flexible space for a gym, playroom, or media lounge. All of this just steps from award-winning schools, parks, the train, and downtown La Grange's shops and dining!
Contingent
$1,300,000
711 S Catherine Ave, La Grange, IL 60525
5beds
2,725sqft
:
Get pre-qualified$9,452/mo
Single Family Residence
Built in 1937
6,150 Square Feet Lot
$1,323,700 Zestimate®
$477/sqft
$-- HOA
What's special
- 170 days |
- 44 |
- 1 |
Zillow last checked:
Listing updated:
Listed by:
Lindsey Paulus, CNC 708-926-5034,
@properties Christie's International Real Estate
Source: MRED as distributed by MLS GRID,MLS#: 12560833
Facts & features
Interior
Bedrooms & bathrooms
- Bedrooms: 5
- Bathrooms: 4
- Full bathrooms: 3
- 1/2 bathrooms: 1
Rooms
- Room types: Bedroom 5, Mud Room, Office, Bonus Room, Recreation Room, Storage
Primary bedroom
- Features: Bathroom (Full)
- Level: Main
- Area: 180 Square Feet
- Dimensions: 12X15
Bedroom 2
- Level: Second
- Area: 143 Square Feet
- Dimensions: 11X13
Bedroom 3
- Level: Second
- Area: 169 Square Feet
- Dimensions: 13X13
Bedroom 4
- Level: Second
- Area: 143 Square Feet
- Dimensions: 13X11
Bedroom 5
- Level: Basement
- Area: 144 Square Feet
- Dimensions: 12X12
Bonus room
- Level: Basement
- Area: 140 Square Feet
- Dimensions: 14X10
Dining room
- Features: Flooring (Hardwood)
- Level: Main
- Area: 156 Square Feet
- Dimensions: 13X12
Kitchen
- Features: Kitchen (Eating Area-Table Space, Island, Pantry-Butler, Pantry-Closet, Updated Kitchen)
- Level: Main
- Area: 360 Square Feet
- Dimensions: 20X18
Laundry
- Level: Second
- Area: 36 Square Feet
- Dimensions: 6X6
Living room
- Level: Main
- Area: 286 Square Feet
- Dimensions: 13X22
Mud room
- Level: Main
- Area: 55 Square Feet
- Dimensions: 11X5
Office
- Level: Main
- Area: 117 Square Feet
- Dimensions: 13X9
Other
- Level: Basement
- Area: 231 Square Feet
- Dimensions: 21X11
Storage
- Level: Basement
- Area: 276 Square Feet
- Dimensions: 23X12
Heating
- Natural Gas, Forced Air
Cooling
- Central Air
Features
- Basement: Finished,Full
- Number of fireplaces: 1
- Fireplace features: Living Room
Interior area
- Total structure area: 0
- Total interior livable area: 2,725 sqft
Property
Parking
- Total spaces: 2
- Parking features: Yes, Detached, Garage
- Garage spaces: 2
Accessibility
- Accessibility features: No Disability Access
Features
- Stories: 2
Lot
- Size: 6,150 Square Feet
- Dimensions: 50x123
Details
- Parcel number: 18091210030000
- Special conditions: None
Construction
Type & style
- Home type: SingleFamily
- Architectural style: Tudor
- Property subtype: Single Family Residence
Materials
- Brick
- Roof: Asphalt
Condition
- New construction: No
- Year built: 1937
- Major remodel year: 2026
Utilities & green energy
- Sewer: Public Sewer
- Water: Lake Michigan, Public
Community & HOA
Community
- Features: Park, Tennis Court(s), Curbs, Sidewalks, Street Lights, Street Paved
HOA
- Services included: None
Location
- Region: La Grange
Financial & listing details
- Price per square foot: $477/sqft
- Tax assessed value: $620,000
- Annual tax amount: $13,254
- Date on market: 2/13/2026
- Ownership: Fee Simple
Estimated market value
$1,323,700
$1.26M - $1.39M
$4,456/mo
Price history
| Date | Event | Price |
|---|---|---|
| 5/20/2026 | Listing removed | $1,300,000+172.8%$477/sqft |
Source:  MRED as distributed by MLS GRID #12560833 Report a problem MRED as distributed by MLS GRID #12560833 Report a problem | ||
| 8/1/2025 | Sold | $476,600-4.5%$175/sqft |
Source: MRED as distributed by MLS GRID #12400330 Report a problem | ||
| 7/24/2025 | Contingent | $499,000$183/sqft |
Source: MRED as distributed by MLS GRID #12400330 Report a problem | ||
| 7/15/2025 | Listed for sale | $499,000+126.8%$183/sqft |
Source: MRED as distributed by MLS GRID #12400330 Report a problem | ||
| 12/10/2001 | Sold | $220,000$81/sqft |
Source: Public Record Report a problem | ||
Public tax history
| Year | Property taxes | Tax assessment |
|---|---|---|
| 2024 | $14,015 +5.7% | $62,000 +0% |
| 2023 | $13,254 +13.6% | $61,999 +29.9% |
| 2022 | $11,670 +3.8% | $47,712 |
| 2021 | $11,245 +2.2% | $47,712 |
| 2020 | $11,002 +1.8% | $47,712 +1.2% |
| 2019 | $10,805 +1.3% | $47,156 |
| 2018 | $10,667 +2.7% | $47,156 |
| 2017 | $10,392 -2.4% | $47,156 +9.1% |
| 2016 | $10,650 +2% | $43,238 |
| 2015 | $10,438 +1.8% | $43,238 |
| 2014 | $10,253 +1.7% | $43,238 -1.4% |
| 2013 | $10,084 +3% | $43,850 |
| 2012 | $9,790 +1.6% | $43,850 |
| 2011 | $9,632 -6% | $43,850 -19.1% |
| 2010 | $10,245 +5.3% | $54,232 |
| 2009 | $9,728 +15.3% | $54,232 -7% |
| 2008 | $8,437 -2.8% | $58,315 +9.6% |
| 2007 | $8,683 +2.9% | $53,205 |
| 2006 | $8,443 +2.8% | $53,205 |
| 2005 | $8,211 +17.8% | $53,205 +36.7% |
| 2004 | $6,970 +8.7% | $38,912 |
| 2003 | $6,409 +3.4% | $38,912 |
| 2002 | $6,200 +17.3% | $38,912 +29.1% |
| 2001 | $5,287 +4.9% | $30,152 |
| 2000 | $5,042 +19.2% | $30,152 |
| 1999 | $4,229 | $30,152 |
Find assessor info on the county website
Monthly payment
Est. payment
Payment breakdown
Explore the cost of this home by adjusting the details. Changes won't be saved.Climate risks
Neighborhood: 60525
Nearby schools
GreatSchools rating
- 9/10Spring Ave Elementary SchoolGrades: K-6Distance: 0.4 mi
- 7/10Wm F Gurrie Middle SchoolGrades: 7-8Distance: 0.4 mi
- 10/10Lyons Twp High SchoolGrades: 9-12Distance: 0.8 mi
Schools provided by the listing agent
- Elementary: Spring Ave Elementary School
- Middle: Wm F Gurrie Middle School
- High: Lyons Twp High School
- District: 105
Source: MRED as distributed by MLS GRID. This data may not be complete. We recommend contacting the local school district to confirm school assignments for this home.
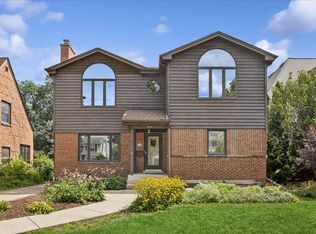
- $672,5003 bd4 ba2k sqft715 S Catherine Ave, La Grange, IL 60525Sold
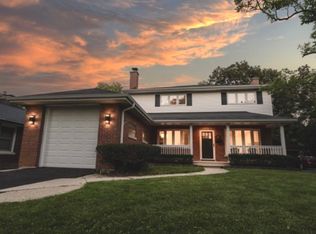
- $579,9004 bd3 ba2.2k sqft705 S Catherine Ave, La Grange, IL 60525Sold
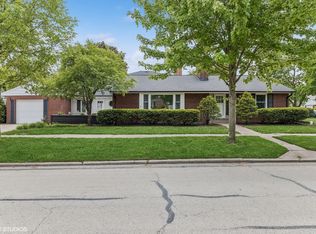
- $459,0003 bd2 ba1.3k sqft701 S Catherine Ave, La Grange, IL 60525Sold
- $1,222,5005 bd5 ba3.2k sqft717 S Catherine Ave, La Grange, IL 60525Off Market

- $786,6003 bd2 ba1.4k sqft706 S Ashland Ave, La Grange, IL 60525Off Market
- $753,5006 bd2 ba2.4k sqft712 S Ashland Ave, La Grange, IL 60525Off Market
- $1,471,8005 bd6 ba3.3k sqft721 S Catherine Ave, La Grange, IL 60525Off Market
- $624,8003 bd1 ba1.3k sqft700 S Ashland Ave, La Grange, IL 60525Off Market
A local agent can set up tours, give advice and negotiate with sellers.
Similar homes
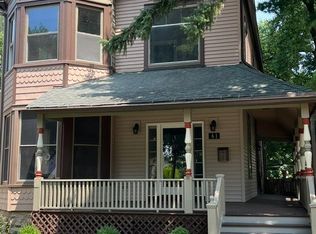
- $734,9004 bd3 ba3.2k sqft61 7th Ave, La Grange, IL 60525Active
 MLS ID #12710721, Andrew Schrepfer, Charles Rutenberg Realty of IL. MRED as distributed by MLS GRID
 - $1,275,0004 bd4 ba2.3k sqft1049 N Elmwood Ave, Oak Park, IL 60302New
 MLS ID #12705605, Catherine Simon-Vobornik, Baird & Warner. MRED as distributed by MLS GRID
 - $--4 bd4 ba3.3k sqft8714 W 123rd St, Palos Park, IL 60464Auction
 Auction.com 2
 - $1,424,9005 bd6 ba3.6k sqft360 N Oak St, Hinsdale, IL 60521Active
 MLS ID #12697559, Bryan Bomba, @properties Christie's International Real Estate. MRED as distributed by MLS GRID
 - $--5 bd4 ba3.1k sqft535 Fair Oaks Ave, Oak Park, IL 60302AuctionAuction.com 2
- $1,000,0004 bd3 ba2.7k sqft2 S Stough St, Hinsdale, IL 60521ActiveMLS ID #12700216, Elaine Pagels, CSC, Berkshire Hathaway HomeServices Chicago. MRED as distributed by MLS GRID
- $1,039,0004 bd6 ba3.9k sqft828 E 14th St, Lombard, IL 60148NewMLS ID #12720263, Annamarie Moise, ABR,CSC,PSA,SRS, Platinum Partners Realtors. MRED as distributed by MLS GRID
- $--5 bd3 ba3.9k sqft12850 Newport Dr, Palos Park, IL 60464AuctionServiceLink Auction
- $1,250,0005 bd2 ba2.3k sqft11708 139th St, Orland Park, IL 60467ActiveMLS ID #12636524, Brittany Zickus, eXp Realty. MRED as distributed by MLS GRID
- $1,195,0005 bd7 ba3.5k sqft1402 Lathrop Ave, River Forest, IL 60305ActiveMLS ID #12512337, Jolyn Crawford, Exit Strategy Realty. MRED as distributed by MLS GRID
- $--4 bd4 ba3.6k sqft16910 S Burr Oak Dr, Homer Glen, IL 60491AuctionAuction.com 2
- $975,0004 bd3 ba3k sqft227 S Euclid Ave, Oak Park, IL 60302NewMLS ID #12716869, Stephen Scheuring, Baird & Warner. MRED as distributed by MLS GRID
- $890,0006 bd4 ba2.5k sqft6319 Briar Rd, Willowbrook, IL 60527ActiveMLS ID #12636997, Kate Coletti, HomeSmart Realty Group. MRED as distributed by MLS GRID
- $1,400,0004 bd3 ba3.4k sqft116 E Farnham Ln, Wheaton, IL 60189ActiveMLS ID #12565279, Zachary Bowers, Keller Williams Infinity. MRED as distributed by MLS GRID
- $650,0004 bd3 ba1.8k sqft721 N Brainard Ave, La Grange Park, IL 60526ActiveMLS ID #12696362, Shane Conneely, Coldwell Banker Real Estate Group. MRED as distributed by MLS GRID
- $--4 bd3 ba3.2k sqft7132 Foster St, Morton Grove, IL 60053AuctionAuction.com 2
- $--4 bd4 ba3.2k sqft6064 N Sauganash Ave, Chicago, IL 60646AuctionAuction.com 2
- $--5 bd3 ba2.2k sqft2825 N Sacramento Ave, Chicago, IL 60618AuctionAuction.com 2
- $710,0004 bd4 ba1.9k sqft334 55th St, Clarendon Hills, IL 60514ActiveMLS ID #12668855, Lucy Matune, Baird & Warner. MRED as distributed by MLS GRID
- $875,0005 bd4 ba3.3k sqft1108 S Washington Ave, Park Ridge, IL 60068NewMLS ID #12719696, Craig Fallico, Baird & Warner. MRED as distributed by MLS GRID
