Beautifully remodeled and impeccably maintained, this 3-bedroom, 2-bath home offers modern finishes, timeless charm, and an exceptional amount of outdoor space in the heart of DeRidder! Thoughtfully renovated down to the studs in 2023, the home features a bright, airy interior filled with natural light, a spacious living area, and a beautifully updated kitchen with stone countertops, stainless steel appliances, and abundant cabinetry. The inviting front porch adds character, while the covered parking provides everyday convenience. Situated on two city lots totaling just over an acre, the property offers a rare combination of space, privacy, and convenience, all within minutes of everything DeRidder has to offer. Truly move-in ready and in immaculate condition!
For sale
$164,900
715 S Division St, Deridder, LA 70634
3beds
1,321sqft
Single Family Residence, Residential
Built in 1950
1.28 Acres Lot
$162,100 Zestimate®
$125/sqft
$-- HOA
What's special
Beautifully remodeledCovered parkingAbundant cabinetryStainless steel appliancesStone countertopsBeautifully updated kitchenInviting front porch
- 38 days
- 159
- 39
Zillow last checked:
Listing updated:
Listed by:
Jennifer F Sproles 337-348-9927,
CENTURY 21 Bessette Flavin 337-474-2185
Source: SWLAR,MLS#: SWL26004800
Facts & features
Interior
Bedrooms & bathrooms
- Bedrooms: 3
- Bathrooms: 2
- Full bathrooms: 1
- 3/4 bathrooms: 1
- Main level bathrooms: 2
- Main level bedrooms: 3
Bedroom
- Level: Lower
- Dimensions: 11x11
Bedroom
- Level: Lower
- Dimensions: 11x11
Bathroom
- Level: Lower
- Dimensions: 4x8
Dining room
- Level: Lower
- Dimensions: 10x12
Kitchen
- Level: Lower
- Dimensions: 10x10
Living room
- Level: Lower
- Dimensions: 14x16
Heating
- Central
Cooling
- Central Air
Appliances
- Included: Dishwasher
- Laundry: Electric Dryer Hookup, Laundry Room
Features
- Has basement: No
- Has fireplace: No
- Fireplace features: None
- Common walls with other units/homes: No Common Walls
Interior area
- Total structure area: 1,321
- Total interior livable area: 1,321 sqft
Property
Parking
- Total spaces: 4
- Parking features: Attached Carport
- Garage spaces: 2
- Carport spaces: 2
- Covered spaces: 4
Features
- Pool features: None
- Spa features: None
- Fencing: None
- Has view: Yes
- View description: Neighborhood
Lot
- Size: 1.28 Acres
- Dimensions: 161.2 x 336.7 x 159.5 x 337.9
- Features: Yard
Details
- Parcel number: 48215
- Zoning description: Residential
- Special conditions: Standard
Construction
Type & style
- Home type: SingleFamily
- Architectural style: Cottage
- Property subtype: Single Family Residence, Residential
Materials
- Wood Siding
- Foundation: Pillar/Post/Pier
- Roof: Shingle
Condition
- Turnkey
- Year built: 1950
Utilities & green energy
- Gas: CenterPoint Energy
- Sewer: Public Sewer
- Water: Public
- Utilities for property: Electricity Available, Natural Gas Connected, Sewer Connected
Community & HOA
HOA
- Has HOA: No
Location
- Region: Deridder
Financial & listing details
- Price per square foot: $125/sqft
- Tax assessed value: $6,520
- Annual tax amount: $674
- Date on market: 10/15/2026
- Cumulative days on market: 38 days
- Road surface type: Paved
Estimated market value
$162,100
$154,000 - $170,000
$1,310/mo
Price history
| Date | Event | Price |
|---|---|---|
| 10/15/2026 | Listed for sale | $164,900+3.1%$125/sqft |
Source: SWLAR #SWL26004800 Report a problem | ||
| 3/15/2024 | Sold | -- |
Source: SWLAR #SWL23007304 Report a problem | ||
| 1/2/2024 | Price change | $159,900-4%$121/sqft |
Source:  Greater Fort Polk Area Realtors #40-23 Report a problem | ||
| 11/28/2023 | Listed for sale | $166,500+170.7%$126/sqft |
Source: Greater Fort Polk Area Realtors #40-23 Report a problem | ||
| 1/1/2019 | Listing removed | $61,500$47/sqft |
Source: CENTURY 21 Delia Realty Group #02-4351 Report a problem | ||
| 1/19/2018 | Listed for sale | $61,500-18%$47/sqft |
Source: CENTURY 21 - Steve Delia & Associates,Ltd. #02-4351 Report a problem | ||
| 4/8/2014 | Listing removed | $650 |
Source: Century 21 Steve Delia & Associates, Ltd. Report a problem | ||
| 2/4/2014 | Listed for rent | $650 |
Source: Century 21 Steve Delia & Associates, Ltd. Report a problem | ||
| 9/5/2012 | Listing removed | $75,000$57/sqft |
Source: CENTURY 21 Steve Delia & Associates, Ltd. #02-2636 Report a problem | ||
| 8/31/2011 | Listed for sale | $75,000$57/sqft |
Source: CENTURY 21 Steve Delia & Associates, Ltd. #02-2636 Report a problem | ||
Public tax history
| Year | Property taxes | Tax assessment |
|---|---|---|
| 2025 | $674 +0.7% | $6,520 |
| 2024 | $669 +13.8% | $6,520 +16.4% |
| 2023 | $588 +0% | $5,600 |
| 2022 | $588 | $5,600 |
| 2021 | $588 +0% | $5,600 |
| 2020 | $588 -0.2% | $5,600 |
| 2019 | $589 | $5,600 |
| 2018 | $589 +909.9% | $5,600 |
| 2017 | $58 | $5,600 |
| 2016 | $58 | $5,600 |
| 2015 | $58 | $5,600 |
| 2014 | $58 -50% | $5,600 |
| 2013 | $117 +100% | $5,600 |
| 2012 | $58 +1.5% | $5,600 |
| 2011 | $57 -50% | $5,600 |
| 2010 | $115 | $5,600 |
Find assessor info on the county website
Monthly payment
Est. payment
Payment breakdown
Explore the cost of this home by adjusting the details. Changes won't be saved.Climate risks
Neighborhood: 70634
Nearby schools
Schools provided by the listing agent
- Middle: DeRidder
- High: DeRidder
Source: SWLAR. This data may not be complete. We recommend contacting the local school district to confirm school assignments for this home.


Similar homes
- $169,0003 bd2 ba1.2k sqft716 S Division St, Deridder, LA 70634For Sale
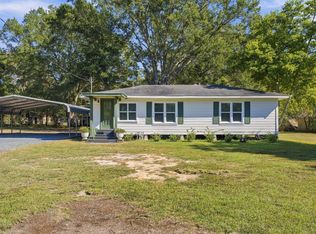 MLS ID #SWL26005300, Destinee G LaBouve. SWLAR
- $164,9003 bd2 ba1.3k sqft715 Division St, Deridder, LA 70634For Sale
 MLS ID #32-569, Jennifer Flores Sproles. Greater Fort Polk Area Realtors
- $199,0003 bd2 ba1.9k sqft500 Davella Dr, Deridder, LA 70634For Sale
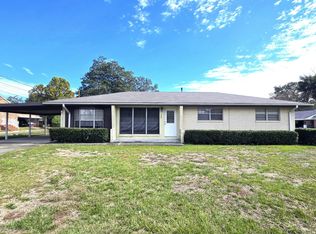 MLS ID #26-5539, Randy Larken. Greater Fort Polk Area Realtors
- $137,0003 bd2 ba1k sqft407 Allen St, Deridder, LA 70634For Sale
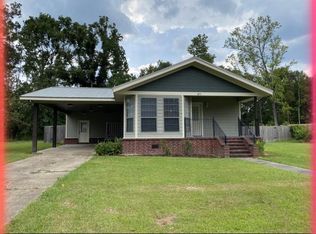 MLS ID #26-5503, Regina Patterson. Greater Fort Polk Area Realtors
