Beautiful 3bed/2bath brick home w/ guest house on corner lot! Step inside to find fresh interior paint, updated flooring, new counters throughout, replaced windows (2020), and a refreshed guest bath by ReBath. The layout features a spacious owner's suite with a full bath, generous secondary bedrooms, and great closet space.Major infrastructure upgrades include a new HVAC (2023), new blown-in attic insulation, and an active termite and pest control contract with J&J maintained since 2019.The fully fenced front and backyard showcase vibrant new flowerbeds and landscaping. Out back, enjoy a new carport that doubles as a covered outdoor patio space, alongside a versatile ~320 sq ft ADU built in 2025 with a generator hookup--ideal for a guest house, home office, or game room!
For sale
$195,000
202 Honey Suckle Ln, Deridder, LA 70634
3beds
1,367sqft
Single Family Residence
Built in 1978
10,454 Square Feet Lot
$192,000 Zestimate®
$143/sqft
$-- HOA
What's special
Updated flooringFresh interior paintNew counters throughoutGreat closet spaceGenerous secondary bedrooms
- 8 days
- 221
- 25
Likely to sell faster than
Zillow last checked:
Listing updated:
Listed by:
Josh P. Foster,
Exit Realty Southern 337-287-9500
Source: Greater Fort Polk Area Realtors,MLS#: 44-202
Facts & features
Interior
Bedrooms & bathrooms
- Bedrooms: 3
- Bathrooms: 2
- Full bathrooms: 2
Heating
- Central
Cooling
- Central Air
Appliances
- Included: Dishwasher, Wall Oven/Cooktop
Features
- Flooring: Mixed
- Attic: Insulation - Attic
Interior area
- Total structure area: 1,407
- Total interior livable area: 1,367 sqft
Video & virtual tour
Property
Parking
- Total spaces: 2
- Parking features: 2 Car Carport
- Carport spaces: 2
Features
- Stories: 1
- Patio & porch: Yes
- Fencing: Cyclone
Lot
- Size: 10,454 Square Feet
- Dimensions: 75 x 100 +/-
Details
- Additional structures: Guest House Adu
- Parcel number: 0337107404
- Zoning description: Residential
Construction
Type & style
- Home type: SingleFamily
- Architectural style: Ranch
- Property subtype: Single Family Residence
Materials
- Brick, Sheetrock
- Foundation: Slab
- Roof: Composition
Condition
- New construction: No
- Year built: 1978
Utilities & green energy
- Electric: CLECO
- Sewer: Public Sewer
- Water: Public
Community & HOA
Location
- Region: Deridder
Financial & listing details
- Price per square foot: $143/sqft
- Tax assessed value: $10,028
- Annual tax amount: $109
- Date on market: 10/9/2026
- Exclusions: Alarm And Cameras
Estimated market value
$192,000
$182,000 - $202,000
$1,323/mo
Price history
| Date | Event | Price |
|---|---|---|
| 10/9/2026 | Listed for sale | $195,000+50%$143/sqft |
Source:  Greater Fort Polk Area Realtors #44-202 Report a problem Greater Fort Polk Area Realtors #44-202 Report a problem | ||
| 6/28/2019 | Sold | -- |
Source: Public Record Report a problem | ||
| 5/2/2019 | Pending sale | $130,000$95/sqft |
Source: Latter & Blum Companies #31-509 Report a problem | ||
| 4/25/2019 | Listed for sale | $130,000$95/sqft |
Source: Noles-Frye Realty, Inc., a Latter & Blum Co #31-509 Report a problem | ||
| 6/29/2016 | Sold | -- |
Source: Public Record Report a problem | ||
Public tax history
| Year | Property taxes | Tax assessment |
|---|---|---|
| 2025 | $109 | $10,028 |
| 2024 | $109 +4.7% | $10,028 |
| 2023 | $104 | $10,028 |
| 2022 | $104 0% | $10,028 |
| 2021 | $104 +0.5% | $10,028 |
| 2020 | $104 -0.5% | $10,028 |
| 2019 | $104 -90.1% | $10,028 |
| 2018 | $1,054 +206.6% | $10,028 |
| 2017 | $344 -26.7% | $10,028 +124.7% |
| 2016 | $469 -1.7% | $4,462 -5.3% |
| 2015 | $477 | $4,714 |
| 2014 | $477 -9.3% | $4,714 |
| 2013 | $526 +9.5% | $4,714 |
| 2012 | $481 +8.4% | $4,714 +6.8% |
| 2011 | $443 -7.1% | $4,414 |
| 2010 | $477 | $4,414 |
Find assessor info on the county website
Monthly payment
Est. payment
Payment breakdown
Explore the cost of this home by adjusting the details. Changes won't be saved.Climate risks
Neighborhood: 70634
Nearby schools
Schools provided by the listing agent
- Elementary: Deridder
- Middle: Deridder
- High: Deridder
Source: Greater Fort Polk Area Realtors. This data may not be complete. We recommend contacting the local school district to confirm school assignments for this home.
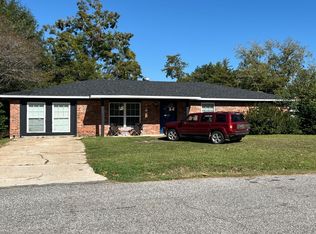
Similar homes
- $164,9003 bd2 ba1.3k sqft715 Division St, Deridder, LA 70634For Sale
 MLS ID #32-569, Jennifer Flores Sproles. Greater Fort Polk Area Realtors
 - $187,5003 bd2 ba1.2k sqft122 Azalea Ave, Deridder, LA 70634For Sale
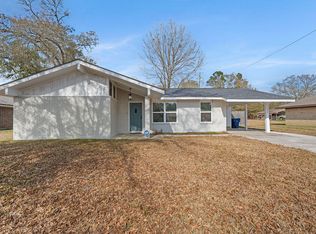 MLS ID #01-57, Katlyn L Morrow. Greater Fort Polk Area Realtors
 - $164,9003 bd2 ba1.3k sqft715 S Division St, Deridder, LA 70634For Sale
 MLS ID #SWL26004800, Jennifer F Sproles. SWLAR
 - $214,9003 bd2 ba1.8k sqft1056 Martin Rd, Deridder, LA 70634For Sale
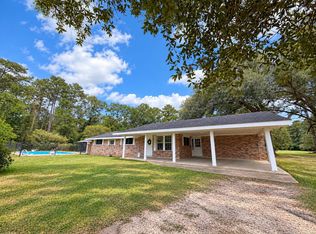 MLS ID #SWL26004771, Jennifer F Sproles. SWLAR
