Skip main navigation
Closed
  • Price Unknown

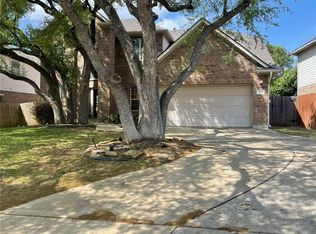
    715 S Frontier Ln, Cedar Park, TX 78613

    4beds
    2,690sqft
    Single Family Residence
    Built in 2006
    6,555.78 Square Feet Lot
    $513,600 Zestimate®
    $--/sqft
    $2,810 Estimated rent

    Home value

    $513,600

    $478,000 - $550,000

    $2,810/mo

    Zestimate® history
    Loading
    Loading...

    Owner options

    List your home for rent

    $2,810/mo

    Rent Zestimate®

    Find your next renter with Zillow Rental Manager. Plus, with online applications, you can quickly screen prospective tenants – for free.

    Learn more

    $2,810/mo

    Rent Zestimate®

    Refinance and save

    $41/mo

    Est. payment

    Refinancing to a lower rate could help reduce your monthly payments and save thousands over the life of the loan.

    See today's rates

    $41/mo

    Est. payment

    Explore your selling options

    Work with a Zillow partner agent

    Leverage their expertise and Zillow's premium Showcase listings to get your home seen by more buyers.

    Get started

    List with your own agent

    Get your home in front of millions of buyers by listing it on Zillow.

    Learn how to do it

    Sell it yourself

    Take full control of how buyers see your home on Zillow by listing For Sale by Owner (FSBO).

    List your home

    What's special

    Stainless steel appliancesFully fenced private yardCovered patioSoaking tubOversized studyGourmet kitchenGas cooktop
    Welcome to Your Dream Home in The Ranch at Brushy Creek. Nestled in the heart of Cedar Park, this charming, one story, 4-bedroom, 2 full bath home + study/office is where family memories are made. From the moment you step through the front door, you'll feel the warmth and comfort this home exudes. Freshly painted with brand-new carpet (September 2024), it’s move-in ready for your next chapter. Imagine the laughter of loved ones filling the open-concept living area, where the living room flows seamlessly into the gourmet kitchen—perfect for family gatherings or quiet dinners. The kitchen itself is a chef's delight, complete with a center island, gas cooktop, stainless steel appliances, and ample cabinetry for all your culinary adventures. As you explore, you'll find spacious bedrooms designed with your family's needs in mind. The primary suite is a true retreat, offering a private space to unwind with a spa-like bath featuring dual sinks, a soaking tub, and a separate shower. The additional bedrooms are just right for children and guests. The large, separate, oversized study allows for ample space to work from home comfortably. Outside, the covered patio awaits weekend barbecues and lazy afternoons. Picture yourself relaxing while the kids play in the fully fenced, private yard—your own slice of Texas tranquility. Located in the sought-after Ranch at Brushy Creek community, this home offers the perfect blend of suburban serenity and convenient proximity to top-rated schools, parks, nature trails, shopping and entertainment. This isn't just a house; it’s a home where your family’s story begins.

    Zillow last checked:

    Listing updated:

    Listed by:

    Angela Hill 512-922-0607,

    Teamly Realty

    Bought with:

    NON-MEMBER AGENT TEAM

    Non Member Office

    Source: Central Texas MLS,MLS#: 572617MLS LogoOriginating MLS: Williamson County Association of REALTORS

    Facts & features

    Interior

    Bedrooms & bathrooms
    • Bedrooms: 4
    • Bathrooms: 2
    • Full bathrooms: 2
    Primary bedroom
    • Level: Main
    Bedroom
    • Level: Main
    Bedroom
    • Level: Main
    Bedroom
    • Level: Main
    Primary bathroom
    • Level: Main
    Bathroom
    • Level: Main
    Dining room
    • Level: Main
    Family room
    • Level: Main
    Living room
    • Level: Main
    Office
    • Level: Main
    Heating
    • Central
    Cooling
    • Central Air
    Appliances
    • Included: Convection Oven, Down Draft, Dishwasher, Gas Cooktop, Microwave, Trash Compactor
    • Laundry: Washer Hookup, Electric Dryer Hookup, Inside, Laundry Room
    Features
    • Bookcases, Crown Molding, Double Vanity, Garden Tub/Roman Tub, Pull Down Attic Stairs, Recessed Lighting, Separate Shower, Walk-In Closet(s), Kitchen Island, Kitchen/Family Room Combo, Pantry
    • Flooring: Carpet, Tile
    • Attic: Pull Down Stairs
    • Has fireplace: Yes
    • Fireplace features: Gas Log
    Interior area
    • Total interior livable area: 2,690 sqft

    Property

    Parking
    • Total spaces: 2
    • Parking features: Garage
    • Garage spaces: 2
    Features
    • Levels: One
    • Stories: 1
    • Patio & porch: Covered, Patio
    • Exterior features: Covered Patio, Rain Gutters
    • Pool features: Community, None
    • Fencing: Back Yard,Privacy
    • Has view: Yes
    • View description: None
    • Body of water: None
    Lot
    • Size: 6,555 sqft
    Details
    • Parcel number: R466567

    Construction

    Type & style
    • Home type: SingleFamily
    • Architectural style: Traditional
    • Property subtype: Single Family Residence
    Materials
    • Brick, HardiPlank Type
    • Foundation: Slab
    • Roof: Composition,Shingle
    Condition
    • Resale
    • Year built: 2006
    Details
    • Builder name: David Weekley Homes

    Utilities & green energy

    • Sewer: Public Sewer
    • Water: Public
    • Utilities for property: Electricity Available, Natural Gas Available, High Speed Internet Available, Underground Utilities

    Community & neighborhood

    Security
    • Security features: Smoke Detector(s)
    Community
    • Community features: Barbecue, Playground, Park, Sport Court(s), Trails/Paths, Community Pool, Sidewalks
    Location
    • Region: Cedar Park
    • Subdivision: Ranch At Brushy Creek Sec 01

    HOA & financial

    HOA
    • Has HOA: Yes
    • HOA fee: $41 monthly
    • Association name: Ranch at Brushy Creek

    Other

    Other facts
    • Listing agreement: Exclusive Right To Sell
    • Listing terms: Cash,Conventional,FHA,VA Loan
    • Road surface type: Paved

    Price history

    DateEventPrice
    7/29/2025Listing removed$2,850$1/sqft
    Source: Unlock MLS #8116260 Report a problem
    7/21/2025Sold--
    Source: Central Texas MLS #572617 Report a problem
    7/21/2025Listed for rent$2,850$1/sqft
    Source: Unlock MLS #8116260 Report a problem
    6/28/2025Contingent$549,000$204/sqft
    Source: Unlock MLS #5106952 Report a problem
    6/19/2025Price change$549,000-4.5%$204/sqft
    Source: Central Texas MLS #572617 Report a problem
    6/12/2025Price change$574,900-4%$214/sqft
    Source: Central Texas MLS #572617 Report a problem
    5/22/2025Price change$599,000-4.2%$223/sqft
    Source: Unlock MLS #5106952 Report a problem
    4/28/2025Price change$625,000-3.8%$232/sqft
    Source: Unlock MLS #5106952 Report a problem
    4/3/2025Price change$649,900-3.7%$242/sqft
    Source: Unlock MLS #5106952 Report a problem
    3/14/2025Listed for sale$675,000$251/sqft
    Source: Unlock MLS #5106952 Report a problem
    2/3/2025Listing removed$675,000$251/sqft
    Source: Central Texas MLS #558010 Report a problem
    9/27/2024Listed for sale$675,000$251/sqft
    Source: Unlock MLS #3869160 Report a problem

    Public tax history

    YearProperty taxesTax assessment
    2025$2,747 -17.8%$622,508 +10%
    2024$3,344 -2.3%$565,916 +10%
    2023$3,422 -38.1%$514,469 +10%
    2022$5,528 -0.9%$467,699 +10%
    2021$5,578 +0.3%$425,181 +10%
    2020$5,559 +0.3%$386,528 +3.8%
    2019$5,543 +0.4%$372,322 +1.9%
    2018$5,520 $365,540 +3.7%
    2017$5,520 +0.2%$352,664 +5.5%
    2016$5,511 -2%$334,191 +5.6%
    2015$5,621 $316,582 +7.6%
    2014$5,621 $294,085 +10%
    2013-- $267,350 +3.8%
    2012-- $257,632 +0.1%
    2011-- $257,450 +8.2%
    2010-- $237,932 -9.9%
    2009-- $264,172 -1.7%
    2007-- $268,757

    Find assessor info on the county website

    Neighborhood: 78613

    Nearby schools

    GreatSchools rating
    Schools provided by the listing agent
    • Elementary: Reagan Elementary School
    • Middle: Stiles Middle School
    • High: Vista Ridge High School
    • District: Leander ISD

    Source: Central Texas MLS. This data may not be complete. We recommend contacting the local school district to confirm school assignments for this home.

    Get a cash offer in 3 minutes
    Find out how much your home could sell for in as little as 3 minutes with a no-obligation cash offer.
    Estimated market value
    $513,600
    Get a cash offer in 3 minutes
    Find out how much your home could sell for in as little as 3 minutes with a no-obligation cash offer.
    Estimated market value
    $513,600