Skip main navigation
Off market
Street View
  • $779,000

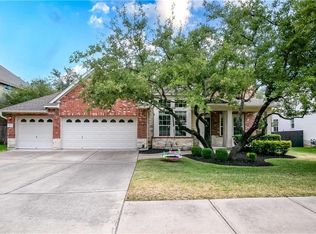
    3615 Turkey Path Bnd, Cedar Park, TX 78613

    5beds
    4baths
    3,456sqft
    SingleFamily
    Built in 2006
    6,272 Square Feet Lot
    $779,000 Zestimate®
    $225/sqft
    $3,342 Estimated rent

    Home value

    $779,000

    $740,000 - $826,000

    $3,342/mo

    Zestimate® history
    Loading
    Loading...

    Owner options

    List your home for rent

    $3,342/mo

    Rent Zestimate®

    Find your next renter with Zillow Rental Manager. Plus, with online applications, you can quickly screen prospective tenants – for free.

    Learn more

    $3,342/mo

    Rent Zestimate®

    Refinance and save

    $5,172/mo

    Est. payment

    Refinancing to a lower rate could help reduce your monthly payments and save thousands over the life of the loan.

    See today's rates

    $5,172/mo

    Est. payment

    Explore your selling options

    Work with a Zillow partner agent

    Leverage their expertise and Zillow's premium Showcase listings to get your home seen by more buyers.

    Get started

    List with your own agent

    Get your home in front of millions of buyers by listing it on Zillow.

    Learn how to do it

    Sell it yourself

    Take full control of how buyers see your home on Zillow by listing For Sale by Owner (FSBO).

    List your home

    What's special

    Beautiful house w/ 5 bedroomss & 4 full baths in highly desirable Brushy Creek area. Main floor has no carpet,Covered backyard patio, good for entertaining friends & family. Large gameroom, 1st floor bedroom with full bath, living/dining room combo, breakfast area, master & 3 bedrooms upstairs. Great schools, community pool, clubhouse, 2 1/2 garages, safe area & convenient. Close to Avery Ranch golf course & Brushy Creek Regional Park, hiking trails, shopping, restaurants, medical services & entertainment

    This property is off market, which means it's not currently listed for sale or rent on Zillow. This may be different from what's available on other websites or public sources.
    Facts & features

    Interior

    Bedrooms & bathrooms
    • Bedrooms: 5
    • Bathrooms: 4
    Heating
    • Forced air, Electric
    Cooling
    • Central
    Appliances
    • Included: Dishwasher, Garbage disposal, Microwave
    Features
    • Flooring: Tile, Laminate
    • Has fireplace: Yes
    Interior area
    • Total interior livable area: 3,456 sqft

    Property

    Parking
    • Total spaces: 4
    • Parking features: Garage - Attached
    Features
    • Exterior features: Other
    Lot
    • Size: 6,272 sqft
    Details
    • Parcel number: R17W341601M00120007

    Construction

    Type & style
    • Home type: SingleFamily
    Materials
    • Foundation: Slab
    • Roof: Composition
    Condition
    • Year built: 2006

    Community & neighborhood

    Location
    • Region: Cedar Park

    HOA & financial

    HOA
    • Has HOA: Yes
    • HOA fee: $41 monthly

    Other

    Other facts
    • Appliances \ Kitchen Appliances \ Built-In Oven(s)
    • Appliances \ Kitchen Appliances \ Microwave Oven
    • Appliances \ Kitchen Appliances \ Water Softener Owned
    • Appliances \ Range \ Gas
    • Area \ RRW
    • Balcony
    • Bedrooms \ Master Description \ Double Vanity
    • Bedrooms \ Master Description \ Full Bath
    • Bedrooms \ Master Description \ Garden Tub
    • Bedrooms \ Master Description \ Separate Shower
    • Bedrooms \ Master Description \ Walk-In Closet
    • Bedrooms \ Master Description \ Walk-in Shower
    • Bonus Room Up
    • Construction \ All Sides Masonry
    • Dates \ Year Built \ 2006
    • Dining Description \ Breakfast Area
    • Dining Description \ See Agent
    • Elementary School: Ronald Reagan
    • Exterior Features \ Curbs
    • Exterior Features \ Sidewalk
    • FEMA 100 Yr Flood Plain \ Unknown
    • Family
    • Fence \ Privacy
    • Fence \ Wood
    • Flooring: Laminate
    • Flooring: Tile
    • Formal Living
    • Foundation Details \ Slab
    • Foyer
    • Furnished \ Unfurnished
    • Game
    • HOA \ HOAYN \ 1
    • HOAYN \ 1
    • Heating and Cooling \ Sewer \ City on Property
    • Heating system: Forced Air
    • Heating: Electric
    • High School: Vista Ridge
    • Interior Features \ Ceiling-High
    • Kitchen Appliances \ Built-In Oven(s)
    • Kitchen Appliances \ Water Softener Owned
    • Kitchen \ Breakfast Area
    • Kitchen \ Breakfast Bar
    • Kitchen \ Center Island
    • Kitchen \ Granite\Marble Counters
    • Kitchen \ Kitchen \ Breakfast Area
    • Kitchen \ Kitchen \ Breakfast Bar
    • Kitchen \ Kitchen \ Center Island
    • Kitchen \ Kitchen \ Granite/Marble Counters
    • Kitchen \ Kitchen \ Open to Family Room
    • Kitchen \ Kitchen \ Walk-in Pantry
    • Kitchen \ Open to Family Room
    • Kitchen \ Walk-in Pantry
    • Laundry Facilities \ Dryer Connection - Electric
    • Laundry Facilities \ Dryer Connection - Gas
    • Laundry Facilities \ Main Level
    • Laundry Facilities \ Utility\Laundry Room
    • Laundry Facilities \ Washer Connections
    • Living/Den
    • Location \ Area \ RRW
    • Loft
    • Lot Features \ Interior
    • Lot Features \ Level
    • Lot \ Lot Features \ Interior
    • Lot \ Lot Features \ Level
    • MLS Listing ID: 8664435
    • MLS Name: Austin BOR (Austin BOR)
    • Master Description \ Double Vanity
    • Master Description \ Full Bath
    • Master Description \ Garden Tub
    • Master Description \ Separate Shower
    • Master Description \ Walk-in Shower
    • Materials \ Construction \ All Sides Masonry
    • Materials \ Foundation Details \ Slab
    • Middle School: Stiles
    • Other Building Features \ Furnished \ Unfurnished
    • Other Building Features \ Pet Description \ Breed Restrictions
    • Other Building Features \ Pet Description \ Negotiable/Call Agent
    • Other Building Features \ Pet Description \ Weight Limit - Small
    • Other Building Features \ Unit Style \ 1st Floor Entry
    • Other Exterior Features \ Exterior Features \ Curbs
    • Other Exterior Features \ Exterior Features \ Patio-Covered
    • Other Exterior Features \ Exterior Features \ Porch-Open
    • Other Exterior Features \ Exterior Features \ Private Garden
    • Other Exterior Features \ Exterior Features \ Sidewalk
    • Other Exterior Features \ Steps \ Interior Steps
    • Other Interior Features \ Fireplace Features \ Family Room
    • Other Interior Features \ Interior Features \ Ceiling-High
    • Other Interior Features \ Interior Features \ Walk-In Closet
    • Other Rooms \ Dining Description \ Breakfast Area
    • Other Rooms \ Dining Description \ Formal Dining Room
    • Other Rooms \ Dining Description \ See Agent
    • Other Rooms \ Laundry Facilities \ Dryer Connection - Electric
    • Other Rooms \ Laundry Facilities \ Dryer Connection - Gas
    • Other Rooms \ Laundry Facilities \ Main Level
    • Other Rooms \ Laundry Facilities \ Utility/Laundry Room
    • Other Rooms \ Laundry Facilities \ Washer Connections
    • Other \ FEMA 100 Yr Flood Plain \ Unknown
    • Parking Features \ Entry-Front
    • Parking Features \ See Agent
    • Pet Description \ Breed Restrictions
    • Pet Description \ Negotiable\Call Agent
    • Pet Description \ Weight Limit - Small
    • Property Type \ Lease
    • Range \ Gas
    • Rooms \ Living\Den
    • School District: Leander ISD
    • Sewer \ City on Property
    • Size \ Stories Lookup \ 2
    • Steps \ Interior Steps
    • Stories Lookup \ 2
    • Trees \ Medium (20 Ft - 40 Ft)
    • Trees \ Moderate
    • Type and Style \ Property Type \ Lease
    • Unit Style \ 1st Floor Entry
    • Utilities \ Utilities \ Electricity Available
    • Utility
    • View Type: No View
    • Water Source \ City
    • Water \ Water Source \ City
    • Yard \ Fence \ Privacy
    • Yard \ Fence \ Wood
    • Yard \ Trees \ Medium (20 Ft - 40 Ft)
    • Yard \ Trees \ Moderate
    • Year Built \ 2006

    Price history

    DateEventPrice
    6/23/2026Listing removed$779,000$225/sqft
    Source: Unlock MLS #1875241 Report a problem
    5/31/2026Pending sale$779,000$225/sqft
    Source: Unlock MLS #1875241 Report a problem
    5/26/2026Contingent$779,000$225/sqft
    Source: Unlock MLS #1875241 Report a problem
    5/21/2026Listed for sale$779,000$225/sqft
    Source: Unlock MLS #1875241 Report a problem
    10/21/2025Listing removed$779,000$225/sqft
    Source: Unlock MLS #5894002 Report a problem
    6/25/2025Price change$779,000-1.3%$225/sqft
    Source: Unlock MLS #5894002 Report a problem
    5/21/2025Price change$789,000-0.4%$228/sqft
    Source: Unlock MLS #5894002 Report a problem
    5/16/2025Listed for sale$792,000$229/sqft
    Source: Unlock MLS #5894002 Report a problem
    5/10/2025Contingent$792,000$229/sqft
    Source: Unlock MLS #5894002 Report a problem
    5/1/2025Price change$792,000-0.4%$229/sqft
    Source: Unlock MLS #5894002 Report a problem
    4/4/2025Listed for sale$795,000-6.5%$230/sqft
    Source: Unlock MLS #5894002 Report a problem
    8/9/2024Listing removed$849,900-5.6%$246/sqft
    Source: Unlock MLS #3188835 Report a problem
    7/25/2024Listed for sale$899,900+39111.3%$260/sqft
    Source: Unlock MLS #3188835 Report a problem
    3/8/2020Listing removed$2,575$1/sqft
    Source: Agent Realty #8664435 Report a problem
    3/5/2020Listed for rent$2,575+3.2%$1/sqft
    Source: Agent Realty #8664435 Report a problem
    5/24/2019Listing removed$2,495+2.5%$1/sqft
    Source: www.turbotenant.com Report a problem
    4/28/2019Price change$2,435-0.4%$1/sqft
    Source: Coldwell Banker United, Realtors - 183 Office #8059913 Report a problem
    4/5/2019Price change$2,445-2%$1/sqft
    Source: Coldwell Banker United, Realtors - 183 Office #8059913 Report a problem
    3/7/2019Listed for rent$2,495+4.2%$1/sqft
    Source: Coldwell Banker United, Realtors - 183 Office #8059913 Report a problem
    2/21/2016Listing removed$2,395$1/sqft
    Source: Agent Realty #7380220 Report a problem
    2/14/2016Price change$2,395-1.2%$1/sqft
    Source: Agent Realty #7380220 Report a problem
    1/3/2016Price change$2,425-1%$1/sqft
    Source: Agent Realty #7380220 Report a problem
    12/8/2015Listed for rent$2,450$1/sqft
    Source: Agent Realty #7380220 Report a problem
    6/8/2015Listing removed$2,295$1/sqft
    Source: SLI Realty LLC #1010566 Report a problem
    6/5/2015Pending sale$2,295$1/sqft
    Source: SLI Realty LLC #1010566 Report a problem
    9/16/2010Sold--
    Source: Public Record Report a problem

    Public tax history

    YearProperty taxesTax assessment
    2025$15,725 +9.9%$793,749 +9.1%
    2024$14,314 +1%$727,279 +1.2%
    2023$14,176 -23.3%$718,981 -16.1%
    2022$18,473 +51.9%$856,634 +64.3%
    2021$12,158 +10.2%$521,328 +15.7%
    2020$11,037 +9.1%$450,529 +9.9%
    2019$10,113 +6.5%$409,764 -3.5%
    2018$9,495 $424,643 +14.3%
    2017$9,495 -4.1%$371,372 -3.2%
    2016$9,899 +8%$383,636 +3.3%
    2015$9,163 $371,370 +5.3%
    2014$9,163 $352,737 +18.2%
    2013-- $298,438 +17%
    2012-- $255,000 -14.9%
    2011-- $299,657 +8.7%
    2010-- $275,653 -8.3%
    2009-- $300,447 -6.1%
    2007-- $319,912

    Find assessor info on the county website

    Neighborhood: 78613

    Nearby schools

    GreatSchools rating
    Schools provided by the listing agent
    • Elementary: Ronald Reagan
    • High: Vista Ridge
    • District: Leander Isd

    Source: The MLS. This data may not be complete. We recommend contacting the local school district to confirm school assignments for this home.

    Get a cash offer in 3 minutes
    Find out how much your home could sell for in as little as 3 minutes with a no-obligation cash offer.
    Estimated market value
    $779,000
    Get a cash offer in 3 minutes
    Find out how much your home could sell for in as little as 3 minutes with a no-obligation cash offer.
    Estimated market value
    $779,000