Skip main navigation
Off market
  • $2,024,800

    715 S Lee St #1/2, Alexandria, VA 22314

    3beds
    2,536sqft
    SingleFamily
    Built in 1880
    2,238 Square Feet Lot
    $2,024,800 Zestimate®
    $798/sqft
    $5,659 Estimated rent

    Home value

    $2,024,800

    $1.84M - $2.25M

    $5,659/mo

    Zestimate® history
    Loading
    Loading...

    Owner options

    List your home for rent

    $5,659/mo

    Rent Zestimate®

    Find your next renter with Zillow Rental Manager. Plus, with online applications, you can quickly screen prospective tenants – for free.

    Learn more

    $5,659/mo

    Rent Zestimate®

    Refinance and save

    $12,516/mo

    Est. payment

    Refinancing to a lower rate could help reduce your monthly payments and save thousands over the life of the loan.

    See today's rates

    $12,516/mo

    Est. payment

    Explore your selling options

    Work with a Zillow partner agent

    Leverage their expertise and Zillow's premium Showcase listings to get your home seen by more buyers.

    Get started

    List with your own agent

    Get your home in front of millions of buyers by listing it on Zillow.

    Learn how to do it

    Sell it yourself

    Take full control of how buyers see your home on Zillow by listing For Sale by Owner (FSBO).

    List your home

    What's special

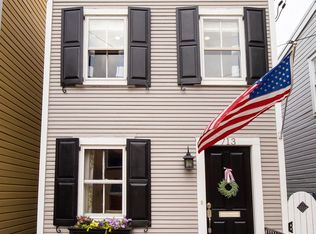
    Exquisite townhome in the sought after SE Quadrant of historic Old Town located within blocks to all that Old Town offers: Memorable community activities, award-winning dining, stylish boutiques, nightlife, wellness and lifestyle opportunities. Built in 1880, this Colonial dwelling bestows old-world charm amidst modern essentials. A traditional 19th-century front facade greets you. The foyer entrance sets a welcoming mood. Classic details unfold throughout and include; wood-burning fireplace with mantle, dental crown and chair rail molding, picture frame wainscoting accents, wide-plank hardwood floors, Palladian custom built-ins bookcases, and arched doorways. Each room is filled with an abundance of natural light. The tall ceilings provide grandeur. Separate living and dining rooms are ideal for everyday comforts but transition easily in order to host elegant gatherings. The crisp white eat-in kitchen boasts a large center island with a breakfast bar, ample cabinet storage, and a quaint breakfast nook with built-in banquette seating. Ascending to the upper level, the landing is brightened by skylights which extend along the entire top level. The grand primary suite is a dream with hardwood floors, a spacious custom walk-in closet and French doors opening to a Juliet balcony overlooking the private patio. It also features a beautiful en-suite bath with double vanity, glass-enclosed walk-in shower, and soaking tub. Two additional bedrooms share an updated hallway bathroom. Multiple options for accessing the outdoor area showcasing a deep brick patio surrounded by lush landscaping and mature trees. It is the perfect place to unwind after a long day or to indulge twilight soirees. Gated off-street parking for one car is a convenient and rare luxury for Old Town. *WATCH MATTERPORT 3D TOUR IN VIRTUAL TOUR SECTION.

    This property is off market, which means it's not currently listed for sale or rent on Zillow. This may be different from what's available on other websites or public sources.
    Facts & features

    Interior

    Bedrooms & bathrooms
    • Bedrooms: 3
    • Bathrooms: 3
    • Full bathrooms: 2
    • 1/2 bathrooms: 1
    Heating
    • Forced air
    Cooling
    • Central
    Appliances
    • Included: Dishwasher, Dryer, Garbage disposal, Microwave, Refrigerator, Washer
    Features
    • Kitchen Island, Window Treatments, Recessed Lighting, Walk-In Closet(s), Built-Ins, Dining Area, Eat-in Kitchen, Crown Molding, Carpet, Skylight(s), Wood Floors, Wainscotting, Formal/Separate Dining Room, Breakfast Area, Kitchen - Table Space, Floor Plan - Traditional, Chair Railings, Primary Bath(s)
    • Flooring: Hardwood
    • Has fireplace: Yes
    Interior area
    • Total interior livable area: 2,536 sqft
    • Finished area below ground: 0

    Property

    Parking
    • Total spaces: 2
    Features
    • Exterior features: Wood
    Lot
    • Size: 2,238 Square Feet
    Details
    • Special conditions: Standard

    Construction

    Type & style
    • Home type: SingleFamily
    • Architectural style: Colonial
    Condition
    • Year built: 1880

    Community & HOA

    Location
    • Region: Alexandria

    Financial & listing details

    • Price per square foot: $798/sqft
    • Annual tax amount: $14,074

    Price history

    DateEventPrice
    11/7/2020Listing removed$1,580,000$623/sqft
    Source: Compass #VAAX250758 Report a problem
    9/29/2020Pending sale$1,580,000$623/sqft
    Source: Compass #VAAX250758 Report a problem
    9/10/2020Listed for sale$1,580,000$623/sqft
    Source: Compass #VAAX250758 Report a problem

    Public tax history

    Tax history is unavailable.

    Neighborhood: Old Town

    Nearby schools

    GreatSchools rating
    Schools provided by the listing agent
    • Elementary: LYLES-CROUCH
    • Middle: GEORGE WASHINGTON
    • High: T.C. WILLIAMS
    • District: ALEXANDRIA CITY PUBLIC SCHOOLS

    Source: The MLS. This data may not be complete. We recommend contacting the local school district to confirm school assignments for this home.

    Get a cash offer in 3 minutes
    Find out how much your home could sell for in as little as 3 minutes with a no-obligation cash offer.
    Estimated market value
    $2,024,800
    Get a cash offer in 3 minutes
    Find out how much your home could sell for in as little as 3 minutes with a no-obligation cash offer.
    Estimated market value
    $2,024,800