Sought after Centennial home on quiet street with great curb appeal! This home is move in ready! Covered porch leads to stunning new front storm door and entry door system! Step into the open foyer with site lines thru out the main. Formal dining room with wall of windows for natural light, living room with fireplace and cut out to the kitchen. Kitchen has tons of cabinets for ample storage, counters that look like quartz yet have the ease of laminate, matching appliances, tile backsplash and eat in area for breakfast table. Absolutely beautiful sunroom with vaulted ceiling and windows surrounding. Sunroom leads to deck with low maintenance decking. Rear load garage with spacious drive perfect place to entertain or play. Laundry on main perfect for mudroom area. Upstairs hosts 3 bedrooms and a bonus room that can be 4th bedroom or recreation/craft space. Bedrooms have spacious closets, Owners suite with owners dream walk in closet. Owners bath with tub/shower, ample counter space and separate toilet room. Finished basement has plenty of room for activities, additional living space, home office and play room, have it all!
Sold
Street View
$424,900
715 Stockbridge Dr, Westfield, IN 46074
4beds
2,684sqft
Residential, Single Family Residence
Built in 1999
10,454 Square Feet Lot
$440,700 Zestimate®
$158/sqft
$2,873 Estimated rent
Home value
$440,700
$414,000 - $467,000
$2,873/mo
Zestimate® history
Owner options
List your home for rent
$2,873/mo
Rent Zestimate®
Find your next renter with Zillow Rental Manager. Plus, with online applications, you can quickly screen prospective tenants – for free.
$2,873/mo
Rent Zestimate®
Refinance and save
$2,350/mo
Est. payment
Refinancing to a lower rate could help reduce your monthly payments and save thousands over the life of the loan.
$2,350/mo
Est. payment
Explore your selling options
Work with a Zillow partner agent
Leverage their expertise and Zillow's premium Showcase listings to get your home seen by more buyers.
Get startedList with your own agent
Get your home in front of millions of buyers by listing it on Zillow.
Learn how to do itSell it yourself
Take full control of how buyers see your home on Zillow by listing For Sale by Owner (FSBO).
List your homeWhat's special
Finished basementCovered porchBeautiful sunroomGreat curb appealWall of windowsHome officeBonus room
Zillow last checked:
Listing updated:
Listed by:
Michael Lyons 317-697-1097,
Keller Williams Indpls Metro N
Bought with:
Rhonda Hoeft
Keller Williams Indy Metro NE
Source: MIBOR as distributed by MLS GRID,MLS#: 22034082
Facts & features
Interior
Bedrooms & bathrooms
- Bedrooms: 4
- Bathrooms: 3
- Full bathrooms: 2
- 1/2 bathrooms: 1
- Main level bathrooms: 1
Primary bedroom
- Features: Carpet
- Level: Upper
- Area: 168 Square Feet
- Dimensions: 12x14
Bedroom 2
- Features: Carpet
- Level: Upper
- Area: 120 Square Feet
- Dimensions: 10x12
Bedroom 3
- Features: Carpet
- Level: Upper
- Area: 120 Square Feet
- Dimensions: 10x12
Bedroom 4
- Features: Carpet
- Level: Upper
- Area: 228 Square Feet
- Dimensions: 12x19
Dining room
- Features: Carpet
- Level: Main
- Area: 60 Square Feet
- Dimensions: 6x10
Kitchen
- Features: Vinyl Plank
- Level: Main
- Area: 140 Square Feet
- Dimensions: 10x14
Laundry
- Features: Vinyl Plank
- Level: Main
- Area: 63 Square Feet
- Dimensions: 7x9
Living room
- Features: Carpet
- Level: Main
- Area: 240 Square Feet
- Dimensions: 15x16
Sun room
- Features: Vinyl Plank
- Level: Main
- Area: 156 Square Feet
- Dimensions: 12x13
Heating
- Natural Gas
Appliances
- Included: Dishwasher, Disposal, Microwave, Electric Oven, Refrigerator, Water Heater, Water Softener Owned
- Laundry: Main Level
Features
- Entrance Foyer, Walk-In Closet(s)
- Windows: Wood Work Painted
- Basement: Finished
- Number of fireplaces: 1
- Fireplace features: Great Room, Wood Burning
Interior area
- Total structure area: 2,684
- Total interior livable area: 2,684 sqft
- Finished area below ground: 731
Property
Parking
- Total spaces: 2
- Parking features: Attached
- Attached garage spaces: 2
Features
- Levels: Two
- Stories: 2
- Patio & porch: Covered, Deck, Glass Enclosed
Lot
- Size: 10,454 Square Feet
Details
- Parcel number: 290915201184000015
- Horse amenities: None
Construction
Type & style
- Home type: SingleFamily
- Architectural style: Traditional
- Property subtype: Residential, Single Family Residence
Materials
- Vinyl With Brick
- Foundation: Concrete Perimeter
Condition
- New construction: No
- Year built: 1999
Utilities & green energy
- Electric: 200+ Amp Service
- Water: Municipal/City
Community & HOA
Community
- Subdivision: Centennial
HOA
- Has HOA: Yes
- Amenities included: Maintenance, Park, Playground, Management, Snow Removal, Tennis Court(s), Trail(s)
- Services included: Entrance Common, Maintenance, ParkPlayground, Management, Snow Removal, Tennis Court(s), Walking Trails
- HOA fee: $235 quarterly
Location
- Region: Westfield
Financial & listing details
- Price per square foot: $158/sqft
- Tax assessed value: $372,700
- Annual tax amount: $3,962
- Date on market: 4/23/2025
- Cumulative days on market: 3 days
Price history
| Date | Event | Price |
|---|---|---|
| 6/17/2025 | Sold | $424,900$158/sqft |
Source:  MIBOR as distributed by MLS GRID #22034082 Report a problem MIBOR as distributed by MLS GRID #22034082 Report a problem | ||
| 4/28/2025 | Pending sale | $424,900$158/sqft |
Source: MIBOR as distributed by MLS GRID #22034082 Report a problem | ||
| 4/23/2025 | Listed for sale | $424,900$158/sqft |
Source: MIBOR as distributed by MLS GRID #22034082 Report a problem | ||
Public tax history
| Year | Property taxes | Tax assessment |
|---|---|---|
| 2025 | $3,989 +3.1% | $372,700 +5.2% |
| 2024 | $3,870 +11.4% | $354,200 +3.7% |
| 2023 | $3,473 +11.9% | $341,600 +13.4% |
| 2022 | $3,104 +4.6% | $301,300 +14.6% |
| 2021 | $2,967 +9.6% | $262,800 +5.4% |
| 2020 | $2,707 -0.6% | $249,400 +9.2% |
| 2019 | $2,723 +10.5% | $228,400 +1.8% |
| 2018 | $2,465 +8.2% | $224,300 +2.8% |
| 2017 | $2,279 +3.3% | $218,100 +8.2% |
| 2016 | $2,205 +4.6% | $201,600 +6.2% |
| 2014 | $2,109 +3.3% | $189,900 +3.2% |
| 2013 | $2,042 +0.9% | $184,100 +0.8% |
| 2012 | $2,025 +5.8% | $182,600 +5.5% |
| 2011 | $1,914 | $173,000 |
| 2010 | $1,914 -1.4% | $173,000 -10.9% |
| 2009 | $1,941 -13.1% | $194,100 -2.8% |
| 2007 | $2,233 -19.6% | $199,700 |
| 2006 | $2,776 | $199,700 +16.4% |
| 2005 | -- | $171,600 |
Find assessor info on the county website
Neighborhood: 46074
Nearby homes
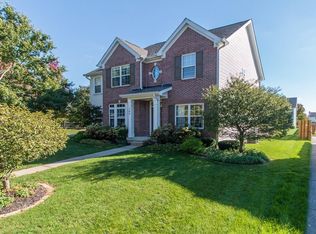
- $527,2005 bd3 ba3.2k sqft703 Stockbridge Dr, Westfield, IN 46074Off Market
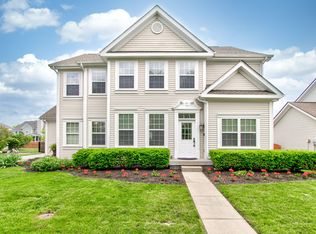
- $475,0005 bd3 ba3.2k sqft727 Stockbridge Dr, Westfield, IN 46074Sold
- $900-- bd-- ba-- sqft15216 Clearbrook St, Westfield, IN 46074Off Market
- $558,9004 bd3 ba3.2k sqft714 Piedmont Dr, Westfield, IN 46074Off Market
- $453,4004 bd3 ba2.5k sqft716 Stockbridge Dr, Westfield, IN 46074Off Market
- $310,0004 bd3 ba1.6k sqft739 Stockbridge Dr, Westfield, IN 46074Sold
- $511,9004 bd3 ba2.9k sqft702 Piedmont Dr, Westfield, IN 46074Off Market
- $560,0005 bd4 ba3.4k sqft728 Stockbridge Dr, Westfield, IN 46074Sold
Nearby schools
GreatSchools rating
- 8/10Maple Glen ElementaryGrades: PK-4Distance: 2 mi
- 9/10Westfield Middle SchoolGrades: 7-8Distance: 3.4 mi
- 10/10Westfield High SchoolGrades: 9-12Distance: 3.7 mi
Schools provided by the listing agent
- Middle: Westfield Middle School
- High: Westfield High School
Source: MIBOR as distributed by MLS GRID. This data may not be complete. We recommend contacting the local school district to confirm school assignments for this home.
Get a cash offer in 3 minutes
Find out how much your home could sell for in as little as 3 minutes with a no-obligation cash offer.
Estimated market value
$440,700
Get a cash offer in 3 minutes
Find out how much your home could sell for in as little as 3 minutes with a no-obligation cash offer.
Estimated market value
$440,700
- Indiana
- Hamilton County
- Westfield
- 46074
- 715 Stockbridge Dr
Nearby cities
Nearby zip codes
Other Westfield Topics
