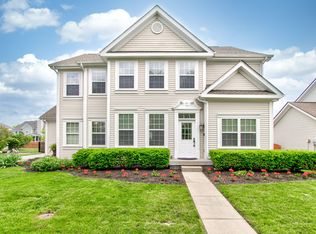
Welcome to this beautifully updated 5-bedroom, 3.5-bath home in the heart of Westfield, one of Central Indiana's fastest-growing and most sought-after communities. Known for its top-rated schools, incredible parks, Grand Park Sports Campus, dining, shopping, and easy access to everything the north side has to offer, Westfield continues to be one of the most desirable places to call home. This home combines that unbeatable location with the space and updates today's buyers are searching for. Inside, you'll find a fully updated interior featuring new flooring, a refreshed kitchen, and thoughtful finishes throughout that make the home feel move-in ready from the moment you walk in. The spacious kitchen flows seamlessly into the main living areas, creating the perfect setup for entertaining or everyday living. A main-level laundry room adds convenience and functionality to the layout. Upstairs offers generous bedroom sizes, while the finished basement expands your living space even further with a full bathroom, making it ideal for guests, a home gym, media room, or additional entertaining space. Step outside to enjoy the fully fenced-in backyard, perfect for pets, gatherings, or simply relaxing in privacy. With its combination of size, updates, flexible living space, and prime Westfield location, this home checks every box for today's buyer.
Sold
$560,000
728 Stockbridge Dr, Westfield, IN 46074
5beds
3,409sqft
Residential, Single Family Residence
Built in 2000
10,018 Square Feet Lot
$562,000 Zestimate®
$164/sqft
$3,493 Estimated rent
Home value
$562,000
$534,000 - $590,000
$3,493/mo
Zestimate® history
Owner options
List your home for rent
$3,493/mo
Rent Zestimate®
Find your next renter with Zillow Rental Manager. Plus, with online applications, you can quickly screen prospective tenants – for free.
$3,493/mo
Rent Zestimate®
Refinance and save
$3,715/mo
Est. payment
Refinancing to a lower rate could help reduce your monthly payments and save thousands over the life of the loan.
$3,715/mo
Est. payment
Explore your selling options
Work with a Zillow partner agent
Leverage their expertise and Zillow's premium Showcase listings to get your home seen by more buyers.
Get startedList with your own agent
Get your home in front of millions of buyers by listing it on Zillow.
Learn how to do itSell it yourself
Take full control of how buyers see your home on Zillow by listing For Sale by Owner (FSBO).
List your homeWhat's special
Generous bedroom sizesThoughtful finishes throughoutRefreshed kitchenNew flooringFully updated interiorFully fenced-in backyardMain-level laundry room
Zillow last checked:
Listing updated:
Listed by:
Jacob Deacon 574-780-1143,
eXp Realty, LLC
Bought with:
Lindsay Ohmer
CENTURY 21 Scheetz
Source: MIBOR as distributed by MLS GRID,MLS#: 22102599
Facts & features
Interior
Bedrooms & bathrooms
- Bedrooms: 5
- Bathrooms: 4
- Full bathrooms: 3
- 1/2 bathrooms: 1
- Main level bathrooms: 1
Primary bedroom
- Level: Upper
- Area: 196 Square Feet
- Dimensions: 14x14
Bedroom 2
- Level: Upper
- Area: 154 Square Feet
- Dimensions: 14x11
Bedroom 3
- Level: Upper
- Area: 132 Square Feet
- Dimensions: 12x11
Bedroom 4
- Level: Upper
- Area: 198 Square Feet
- Dimensions: 18x11
Bedroom 5
- Level: Upper
- Area: 120 Square Feet
- Dimensions: 10x12
Dining room
- Level: Main
- Area: 130 Square Feet
- Dimensions: 13x10
Kitchen
- Level: Main
- Area: 130 Square Feet
- Dimensions: 13x10
Laundry
- Level: Main
- Area: 54 Square Feet
- Dimensions: 09x06
Living room
- Level: Main
- Area: 224 Square Feet
- Dimensions: 16x14
Loft
- Level: Upper
- Area: 144 Square Feet
- Dimensions: 12x12
Office
- Level: Main
- Area: 132 Square Feet
- Dimensions: 12x11
Heating
- Forced Air
Cooling
- Central Air
Appliances
- Included: Dishwasher, Dryer, Disposal, Microwave, Electric Oven, Refrigerator, Washer, Electric Water Heater
- Laundry: Laundry Room
Features
- Attic Access, Eat-in Kitchen
- Basement: Partial
- Attic: Access Only
- Number of fireplaces: 1
- Fireplace features: Family Room
Interior area
- Total structure area: 3,409
- Total interior livable area: 3,409 sqft
- Finished area below ground: 927
Property
Parking
- Total spaces: 2
- Parking features: Attached
- Attached garage spaces: 2
Features
- Levels: Two
- Stories: 2
- Fencing: Fenced,Full
Lot
- Size: 10,018 Square Feet
Details
- Parcel number: 290915201180000015
- Horse amenities: None
Construction
Type & style
- Home type: SingleFamily
- Architectural style: Traditional
- Property subtype: Residential, Single Family Residence
Materials
- Brick, Vinyl Siding
- Foundation: Concrete Perimeter
Condition
- New construction: No
- Year built: 2000
Utilities & green energy
- Water: Public
Community & HOA
Community
- Subdivision: Centennial
HOA
- Has HOA: Yes
- Services included: Association Home Owners
- HOA fee: $280 quarterly
- HOA phone: 317-875-5600
Location
- Region: Westfield
Financial & listing details
- Price per square foot: $164/sqft
- Tax assessed value: $447,700
- Annual tax amount: $4,776
- Date on market: 5/19/2026
- Cumulative days on market: 6 days
Price history
| Date | Event | Price |
|---|---|---|
| 6/25/2026 | Sold | $560,000-3.4%$164/sqft |
Source:  MIBOR as distributed by MLS GRID #22102599 Report a problem MIBOR as distributed by MLS GRID #22102599 Report a problem | ||
| 5/23/2026 | Pending sale | $580,000$170/sqft |
Source: MIBOR as distributed by MLS GRID #22102599 Report a problem | ||
| 5/19/2026 | Listed for sale | $580,000+114.8%$170/sqft |
Source: MIBOR as distributed by MLS GRID #22102599 Report a problem | ||
| 11/9/2018 | Sold | $270,000-3.5%$79/sqft |
Source: MIBOR as distributed by MLS GRID #21585190 Report a problem | ||
| 10/15/2018 | Pending sale | $279,900$82/sqft |
Source: Keller Williams Indianapolis Metro North #21585190 Report a problem | ||
| 9/5/2018 | Price change | $279,900-3.4%$82/sqft |
Source: Keller Williams Indianapolis Metro North #21585190 Report a problem | ||
| 8/22/2018 | Price change | $289,900-0.9%$85/sqft |
Source: Keller Williams Indianapolis Metro North #21585190 Report a problem | ||
| 8/1/2018 | Listed for sale | $292,500$86/sqft |
Source: Keller Williams Indpls Metro N #21585190 Report a problem | ||
Public tax history
| Year | Property taxes | Tax assessment |
|---|---|---|
| 2025 | $4,777 +3.2% | $447,700 +5.9% |
| 2024 | $4,627 +11.6% | $422,900 +3.9% |
| 2023 | $4,144 +12.3% | $407,200 +13.7% |
| 2022 | $3,691 +2.7% | $358,100 +15.2% |
| 2021 | $3,594 +6.5% | $310,800 +3.6% |
| 2020 | $3,374 -0.1% | $300,100 +6.3% |
| 2019 | $3,376 +11.1% | $282,300 +1.9% |
| 2018 | $3,038 +8.6% | $277,100 +3.1% |
| 2017 | $2,796 +2.8% | $268,800 +8.6% |
| 2016 | $2,721 +3.9% | $247,400 +5.6% |
| 2014 | $2,618 +3.4% | $234,200 +3.3% |
| 2013 | $2,532 +1.9% | $226,700 +1.9% |
| 2012 | $2,483 +3.6% | $222,500 +3.5% |
| 2011 | $2,396 | $214,900 |
| 2010 | $2,396 -1.3% | $214,900 -11.5% |
| 2009 | $2,428 -18.5% | $242,800 -3% |
| 2007 | $2,978 -19.6% | $250,300 |
| 2006 | $3,702 | $250,300 +17.5% |
| 2005 | -- | $213,100 |
Find assessor info on the county website
Neighborhood: 46074
Nearby homes
- $380,2003 bd2 ba1.9k sqft740 Stockbridge Dr, Westfield, IN 46074Off Market
- $453,4004 bd3 ba2.5k sqft716 Stockbridge Dr, Westfield, IN 46074Off Market

- $412,2003 bd2 ba1.9k sqft752 Stockbridge Dr, Westfield, IN 46074Off Market
- $475,0005 bd3 ba3.2k sqft727 Stockbridge Dr, Westfield, IN 46074Sold
- $472,1003 bd2 ba2.6k sqft704 Stockbridge Dr, Westfield, IN 46074Off Market
- $310,0004 bd3 ba1.6k sqft739 Stockbridge Dr, Westfield, IN 46074Sold
- $482,8005 bd4 ba3.5k sqft727 Liberty Dr, Westfield, IN 46074Off Market
- $424,9004 bd3 ba2.6k sqft715 Stockbridge Dr, Westfield, IN 46074Sold
Nearby schools
GreatSchools rating
- 8/10Maple Glen ElementaryGrades: PK-4Distance: 2 mi
- 9/10Westfield Middle SchoolGrades: 7-8Distance: 3.4 mi
- 10/10Westfield High SchoolGrades: 9-12Distance: 3.7 mi
Get a cash offer in 3 minutes
Find out how much your home could sell for in as little as 3 minutes with a no-obligation cash offer.
Estimated market value
$562,000
Get a cash offer in 3 minutes
Find out how much your home could sell for in as little as 3 minutes with a no-obligation cash offer.
Estimated market value
$562,000
- Indiana
- Hamilton County
- Westfield
- 46074
- 728 Stockbridge Dr
Nearby cities
Nearby zip codes
Other Westfield Topics
