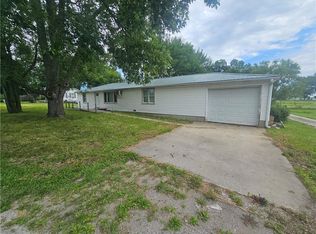
This home offers incredible potential! Sweat equity bring great value~ Spacious older home with loads of natural light, solid construction and plenty of room for a growing family. Features high ceilings, stunning woodwork, and strong structural integrity. With some updates, maintenance, and personal touches- after being vacant for a period of time- it can truly shine. The sellers have not turned on any utilities except electric since they have owned. A great opportunity for the right buyer/investor to bring it back to life. The kitchen and bathroom have been updated prior to current owners. Newer roof, newer RRG natural gas water boiler and water heater. Buyer and buyer agent to verify all listing information including measurements and square footage.
Active
$75,000
715 W 4th St, Cameron, MO 64429
3beds
2,317sqft
Single Family Residence
Built in 1923
0.26 Acres Lot
$-- Zestimate®
$32/sqft
$-- HOA
What's special
Newer roofStunning woodworkHigh ceilings
- 180 days
- 677
- 50
Zillow last checked:
Listing updated:
Listed by:
Monica Willis 816-896-2789,
ReeceNichols-KCN
Source: Heartland MLS as distributed by MLS GRID,MLS#: 2613718
Facts & features
Interior
Bedrooms & bathrooms
- Bedrooms: 3
- Bathrooms: 1
- Full bathrooms: 1
Primary bedroom
- Features: Ceiling Fan(s)
- Level: First
Bedroom 2
- Level: Second
Bedroom 3
- Level: Second
Bathroom 1
- Features: Ceramic Tiles, Shower Over Tub
- Level: First
Dining room
- Features: Wood Floor
- Level: First
Kitchen
- Level: First
Living room
- Features: Wood Floor
- Level: First
Office
- Level: First
Heating
- Hot Water, Radiant Floor
Cooling
- Window Unit(s)
Appliances
- Included: Disposal, Dryer, Electric Range, Washer
- Laundry: Laundry Room, Main Level
Features
- Flooring: Wood
- Basement: Concrete
- Has fireplace: No
Interior area
- Total structure area: 2,317
- Total interior livable area: 2,317 sqft
- Finished area above ground: 2,317
- Finished area below ground: 0
Property
Parking
- Total spaces: 2
- Parking features: Attached, Garage Faces Rear
- Attached garage spaces: 2
Features
- Patio & porch: Porch
Lot
- Size: 0.26 Acres
- Features: City Limits, Many Trees
Details
- Parcel number: 0105.122001019002.000
Construction
Type & style
- Home type: SingleFamily
- Architectural style: Traditional
- Property subtype: Single Family Residence
Materials
- Wood Siding
- Roof: Composition
Condition
- Fixer
- Year built: 1923
Utilities & green energy
- Sewer: Public Sewer
- Water: Public
Community & HOA
Community
- Subdivision: Other
HOA
- Has HOA: No
Location
- Region: Cameron
Financial & listing details
- Price per square foot: $32/sqft
- Tax assessed value: $74,540
- Annual tax amount: $911
- Date on market: 4/13/2026
- Listing terms: Cash,Other
- Ownership: Private
Estimated market value
Not available
Estimated sales range
Not available
Not available
Price history
| Date | Event | Price |
|---|---|---|
| 9/20/2026 | Listed for sale | $75,000$32/sqft |
Source:  Heartland MLS as distributed by MLS GRID #2613718 Report a problem Heartland MLS as distributed by MLS GRID #2613718 Report a problem | ||
| 9/15/2026 | Contingent | $75,000$32/sqft |
Source: Heartland MLS as distributed by MLS GRID #2613718 Report a problem | ||
| 5/22/2026 | Price change | $75,000-21.1%$32/sqft |
Source: Heartland MLS as distributed by MLS GRID #2613718 Report a problem | ||
| 5/13/2026 | Price change | $95,000-9.5%$41/sqft |
Source: Heartland MLS as distributed by MLS GRID #2613718 Report a problem | ||
| 5/7/2026 | Price change | $105,000-4.5%$45/sqft |
Source: Heartland MLS as distributed by MLS GRID #2613718 Report a problem | ||
| 4/24/2026 | Price change | $110,000-8.3%$47/sqft |
Source: Heartland MLS as distributed by MLS GRID #2613718 Report a problem | ||
| 4/14/2026 | Listed for sale | $120,000-7.7%$52/sqft |
Source: Heartland MLS as distributed by MLS GRID #2613718 Report a problem | ||
| 1/4/2026 | Listing removed | $130,000$56/sqft |
Source: Heartland MLS as distributed by MLS GRID #2583405 Report a problem | ||
| 10/23/2025 | Listed for sale | $130,000+18.2%$56/sqft |
Source: Heartland MLS as distributed by MLS GRID #2583405 Report a problem | ||
| 4/28/2022 | Listing removed | -- |
Source: Heartland MLS as distributed by MLS GRID #2372925 Report a problem | ||
| 4/18/2022 | Listed for sale | $110,000$47/sqft |
Source: Heartland MLS as distributed by MLS GRID #2372925 Report a problem | ||
| 7/21/2017 | Sold | -- |
Source: Heartland MLS as distributed by MLS GRID #2053119 Report a problem | ||
Public tax history
| Year | Property taxes | Tax assessment |
|---|---|---|
| 2025 | $911 +9.3% | $14,162 +12% |
| 2024 | $834 +0.7% | $12,647 |
| 2023 | $827 +7.9% | $12,647 +7.9% |
| 2022 | $767 +0.5% | $11,725 |
| 2021 | $763 +9.2% | $11,725 +10% |
| 2020 | $698 | $10,659 |
| 2019 | -- | $10,659 |
| 2018 | -- | $10,659 |
| 2017 | -- | $10,659 |
| 2016 | -- | $10,659 0% |
| 2013 | -- | $10,660 |
Find assessor info on the county website
Monthly payment
Est. payment
Payment breakdown
Explore the cost of this home by adjusting the details. Changes won't be saved.Climate risks
Neighborhood: 64429
Nearby schools
Schools provided by the listing agent
- Elementary: Parkview
- Middle: Cameron
- High: Cameron
Source: Heartland MLS as distributed by MLS GRID. This data may not be complete. We recommend contacting the local school district to confirm school assignments for this home.