Two stories of residential living space define this three-bedroom, two-bathroom single-family home located on Mead Street.
Inside, the residence spans 2,100 square feet of living area, offering a functional setting with three bedrooms and two full bathrooms.
This property presents an opportunity to establish your lifestyle in a established neighborhood. Contact us today to schedule your private tour of this Cameron residence.
Coming soon 11/30
$298,000
319 N Mead St, Cameron, MO 64429
3beds
2,100sqft
Single Family Residence
Built in 2006
7,492 Square Feet Lot
$-- Zestimate®
$142/sqft
$-- HOA
What's special
- --
- on Zillow
- 209
- views
- 14
- saves
Zillow last checked:
Listed by:
Ian Morris 816-632-0738,
Berkshire Hathaway HomeService
Source: Heartland MLS as distributed by MLS GRID,MLS#: 2651860
Facts & features
Interior
Bedrooms & bathrooms
- Bedrooms: 3
- Bathrooms: 3
- Full bathrooms: 2
- 1/2 bathrooms: 1
Bedroom 1
- Features: All Carpet, Ceiling Fan(s), Walk-In Closet(s)
- Level: Second
Bedroom 2
- Features: All Carpet, Ceiling Fan(s), Walk-In Closet(s)
- Level: Second
Bedroom 3
- Features: Ceiling Fan(s), All Carpet
- Level: Second
Bathroom 1
- Features: Ceramic Tiles
- Level: Main
Bathroom 2
- Features: Shower Over Tub, Ceramic Tiles
- Level: Second
Bathroom 3
- Features: Shower Over Tub
- Level: Second
Bonus room
- Features: All Carpet, Indirect Lighting, Walk-In Closet(s)
- Level: Basement
Bonus room
- Features: Carpet, Walk-In Closet(s)
- Level: Basement
Kitchen
- Features: Ceiling Fan(s), Ceramic Tiles, Laminate Counters
- Level: Main
Living room
- Features: All Drapes/Curtains, Carpet, Ceiling Fan(s)
- Level: Main
Heating
- Natural Gas, Forced Air
Cooling
- Electric
Features
- Basement: Finished,Interior Entry
- Has fireplace: No
Interior area
- Total structure area: 2,100
- Total interior livable area: 2,100 sqft
- Finished area above ground: 1,470
- Finished area below ground: 630
Property
Parking
- Total spaces: 1
- Parking features: Built-In, Garage Door Opener
- Attached garage spaces: 1
Lot
- Size: 7,492 Square Feet
Details
- Parcel number: 0105.122001019011.000
Construction
Type & style
- Home type: SingleFamily
- Property subtype: Single Family Residence
Materials
- Vinyl Siding
- Roof: Composition
Condition
- Year built: 2006
Utilities & green energy
- Water: Public
Community & HOA
Community
- Subdivision: Other
HOA
- Has HOA: No
Location
- Region: Cameron
Financial & listing details
- Price per square foot: $142/sqft
- Tax assessed value: $122,610
- Annual tax amount: $1,498
- Date on market: 11/30/2026
- Ownership: Private
Estimated market value
Not available
Estimated sales range
Not available
Not available
Price history
| Date | Event | Price |
|---|---|---|
| 6/29/2012 | Sold | -- |
Source:  Heartland MLS as distributed by MLS GRID #1776775 Report a problem | ||
Public tax history
| Year | Property taxes | Tax assessment |
|---|---|---|
| 2025 | $1,498 +9.3% | $23,296 +12% |
| 2024 | $1,371 +0.7% | $20,800 |
| 2023 | $1,361 +9.2% | $20,800 +9.1% |
| 2022 | $1,246 +0.5% | $19,061 |
| 2021 | $1,240 +9.2% | $19,061 +10% |
| 2020 | $1,135 | $17,328 |
| 2019 | -- | $17,328 |
| 2018 | -- | $17,328 |
| 2017 | -- | $17,328 -8.8% |
| 2016 | -- | $19,000 +9.6% |
| 2013 | -- | $17,330 |
Find assessor info on the county website
Monthly payment
Est. payment
Payment breakdown
Explore the cost of this home by adjusting the details. Changes won't be saved.Climate risks
Neighborhood: 64429

Similar homes
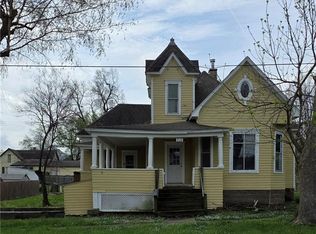
- $--4 bd2 ba1.5k sqft810 W 3rd St, Cameron, MO 64429Auction
 Auction.com 1
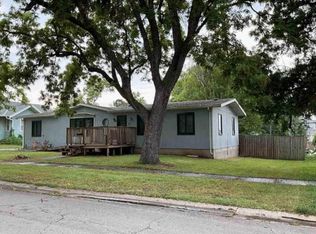
- $219,9006 bd3 ba2.4k sqft425 W 7th St, Cameron, MO 64429For Sale
 MLS ID #2651065, Cole Rorebeck, Rorebeck Realty. Heartland MLS as distributed by MLS GRID
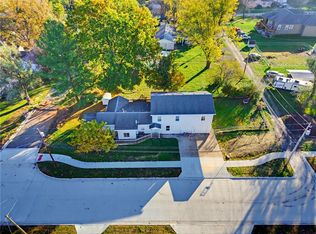
- $334,0003 bd3 ba1.5k sqft607 N Mead St, Osborn, MO 64429For Sale
 MLS ID #2634490, Ryan KING, REECENICHOLS-IDE CAPITAL. Heartland MLS as distributed by MLS GRID
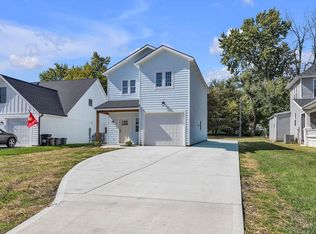
- $215,0004 bd2 ba1.6k sqft519 N Chestnut St, Cameron, MO 64429For Sale
 MLS ID #12067484, Dan O'connor, The OConnor Agency - United Country Real Estate. My State MLS
