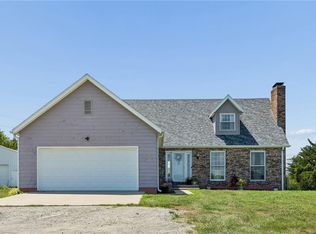
A striking brick exterior, arched windows, and a curved front walk make a memorable first impression at this distinctive Cameron home. Inside, the two-story foyer opens to separate family and living areas, an open staircase, and a fireplace-centered gathering space. The refreshed kitchen features crisp white cabinetry and stainless steel appliances, with an adjoining dining area framed by an arched window.
The main-floor primary bedroom offers a private retreat with a spacious bath featuring a double vanity, soaking tub, and separate glass-enclosed shower. Upstairs, two additional bedrooms share a Jack-and-Jill bath and connect to an open landing overlooking the foyer. This three-bedroom home has two full baths and one half bath. A full unfinished basement offers generous storage and room for future plans. Recent updates include kitchen cabinetry, appliances, flooring, and paint. Outside, the deck offers a nice entertainment space. Set on a quiet cul-de-sac with no subdivision restrictions, 1411 Stafford Lane pairs distinctive architecture with room to make the property your own.
Active
$389,000
1411 Stafford Ln, Cameron, MO 64429
3beds
2,797sqft
Single Family Residence
Built in 1999
0.4 Acres Lot
$-- Zestimate®
$139/sqft
$-- HOA
What's special
- 7 days
- 415
- 27
Likely to sell faster than
Zillow last checked:
Listing updated:
Listed by:
Brandi Perkins 816-724-0166,
Real Broker, LLC
Source: Heartland MLS as distributed by MLS GRID,MLS#: 2650579
Facts & features
Interior
Bedrooms & bathrooms
- Bedrooms: 3
- Bathrooms: 3
- Full bathrooms: 2
- 1/2 bathrooms: 1
Primary bedroom
- Features: Ceiling Fan(s), Carpet
- Level: Main
Bedroom 2
- Features: Walk-In Closet(s), Carpet
- Level: Second
Bedroom 3
- Features: Walk-In Closet(s), Carpet
- Level: Second
Primary bathroom
- Features: Luxury Vinyl, Separate Shower And Tub
- Level: Main
Bathroom 2
- Features: Shower Over Tub
- Level: Second
Dining room
- Features: Luxury Vinyl
- Level: Main
Half bath
- Level: Main
Hearth room
- Features: Built-in Features, Carpet, Fireplace
- Level: Main
Kitchen
- Features: Luxury Vinyl, Granite Counters
- Level: Main
Laundry
- Level: Main
Living room
- Features: Carpet, Fireplace
- Level: Main
Other
- Features: Luxury Vinyl
- Level: Main
Heating
- Has Heating (Unspecified Type)
Cooling
- Electric
Appliances
- Included: Microwave, Dishwasher, Refrigerator, Electric Range
- Laundry: Main Level
Features
- Flooring: Carpet, Ceramic Tile, Luxury Vinyl
- Basement: Full,Unfinished
- Number of fireplaces: 1
- Fireplace features: Living Room
Interior area
- Total structure area: 2,797
- Total interior livable area: 2,797 sqft
- Finished area above ground: 2,797
- Finished area below ground: 0
Property
Parking
- Total spaces: 2
- Parking features: Attached, Garage Faces Side
- Attached garage spaces: 2
Features
- Patio & porch: Deck, Porch
Lot
- Size: 0.4 Acres
- Features: City Lot, Level, Many Trees
Details
- Parcel number: 424216601403001000501
Construction
Type & style
- Home type: SingleFamily
- Architectural style: Traditional
- Property subtype: Single Family Residence
Materials
- Brick/Mortar, Vinyl Siding
- Roof: Composition
Condition
- Year built: 1999
Utilities & green energy
- Sewer: Public Sewer
- Water: Public
Community & HOA
Community
- Subdivision: None
HOA
- Has HOA: No
Location
- Region: Cameron
Financial & listing details
- Price per square foot: $139/sqft
- Tax assessed value: $242,070
- Annual tax amount: $3,275
- Date on market: 11/13/2026
- Listing terms: VA Loan,Cash,FHA,USDA Loan
- Ownership: Private
- Road surface type: Paved
Estimated market value
Not available
Estimated sales range
Not available
Not available
Price history
| Date | Event | Price |
|---|---|---|
| 11/13/2026 | Listed for sale | $389,000$139/sqft |
Source:  Heartland MLS as distributed by MLS GRID #2650579 Report a problem | ||
Public tax history
| Year | Property taxes | Tax assessment |
|---|---|---|
| 2024 | $2,900 +0.5% | $45,990 |
| 2023 | $2,885 +4.8% | $45,990 +4.5% |
| 2022 | $2,753 +0.6% | $44,030 |
| 2021 | $2,736 | $44,030 +0.4% |
| 2020 | -- | $43,840 |
| 2019 | -- | $43,840 |
| 2018 | -- | $43,840 |
| 2017 | -- | $43,840 |
| 2016 | -- | $43,840 |
| 2015 | -- | $43,840 |
| 2012 | -- | $43,840 |
Find assessor info on the county website
Monthly payment
Est. payment
Payment breakdown
Explore the cost of this home by adjusting the details. Changes won't be saved.Climate risks
Neighborhood: 64429

Similar homes
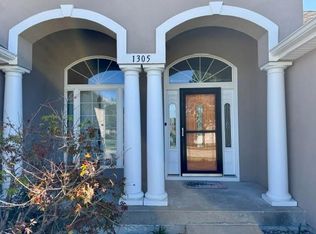
- $385,0003 bd2 ba3.3k sqft1305 Talon Dr, Cameron, MO 64429For Sale
 MLS ID #2647990, Laurel DeFreece, DeFreece Real Estate Team, LLC. Heartland MLS as distributed by MLS GRID
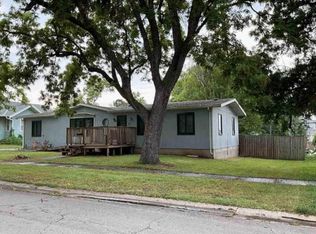
- $--4 bd2 ba1.5k sqft810 W 3rd St, Cameron, MO 64429Auction
 Auction.com 1
- $380,0003 bd3 ba3k sqft1206 Talon Dr, Cameron, MO 64429For Sale
 MLS ID #2628613, Gina Miller, EXP Realty LLC. Heartland MLS as distributed by MLS GRID
- $350,0003 bd3 ba2.6k sqft6750 NE Old 69 Hwy, Cameron, MO 64429For Sale
 MLS ID #2645646, Tegan Bruce, Seek Real Estate. Heartland MLS as distributed by MLS GRID
