This is the best present you can get this holiday season. This, almost 11 acres, is just on the edge of town for convenience, but outside city limits for privacy. Besides a house, on the north side, you have an outbuilding w/concrete floor & overhead door, other small sheds for storage or hobbies, beautiful large pond, and a bonus of hay for personal use or for sale. On the south side is wide open greenspace for gardening, chickens or sport court. The house itself has a large kitchen w/breakfast bar, dining area & built-ins. Side entry into enclosed mudroom, then into large laundry room plus kitchen pantry area. Primary bedroom boast fabulous walk-in closet & full bathroom features dual vanity plus big shower w/rainfall shower head. So many opportunities & possibilities await you here!
Coming soon 11/12
$325,000
602 & 604 N Lincoln St, Hamilton, MO 64644
3beds
1,620sqft
Single Family Residence
Built in 1997
11 Acres Lot
$-- Zestimate®
$201/sqft
$-- HOA
What's special
- --
- on Zillow
- 859
- views
- 68
- saves
Zillow last checked:
Listed by:
Tera Jensen-Battese 913-271-5568,
HomeSmart Legacy
Source: Heartland MLS as distributed by MLS GRID,MLS#: 2647552
Facts & features
Interior
Bedrooms & bathrooms
- Bedrooms: 3
- Bathrooms: 2
- Full bathrooms: 2
Primary bedroom
- Features: Carpet, Ceiling Fan(s), Walk-In Closet(s)
- Level: Main
Bedroom 2
- Features: Carpet, Ceiling Fan(s)
- Level: Main
Bedroom 3
- Features: Carpet, Ceiling Fan(s)
- Level: Main
Primary bathroom
- Features: Double Vanity, Shower Only
- Level: Main
Bathroom 2
- Features: Shower Over Tub
- Level: Main
Great room
- Features: Carpet, Ceiling Fan(s), Fireplace
- Level: Main
Kitchen
- Features: Built-in Features, Ceiling Fan(s), Kitchen Island, Pantry
- Level: Main
Heating
- Has Heating (Unspecified Type)
Cooling
- Electric
Appliances
- Laundry: Off The Kitchen
Features
- Ceiling Fan(s), Kitchen Island, Pantry, Stained Cabinets, Vaulted Ceiling(s), Walk-In Closet(s)
- Flooring: Carpet, Laminate
- Windows: Skylight(s)
- Basement: Crawl Space
- Number of fireplaces: 1
- Fireplace features: Gas, Great Room
Interior area
- Total structure area: 1,620
- Total interior livable area: 1,620 sqft
- Finished area above ground: 1,620
- Finished area below ground: 0
Property
Parking
- Total spaces: 2
- Parking features: Carport, Off Street, Other
- Garage spaces: 2
- Has carport: Yes
Features
- Patio & porch: Deck, Deck- Covered
- Fencing: Metal
- Waterfront features: Pond
Lot
- Size: 11 Acres
- Features: Acreage, Level
Details
- Parcel number: 036134012.00
Construction
Type & style
- Home type: SingleFamily
- Architectural style: Traditional
- Property subtype: Single Family Residence
Materials
- Vinyl Siding
- Roof: Composition
Condition
- Year built: 1997
Utilities & green energy
- Sewer: Lagoon
- Water: Other, Well
Community & HOA
Community
- Subdivision: Other
HOA
- Has HOA: No
Location
- Region: Hamilton
Financial & listing details
- Price per square foot: $201/sqft
- Annual tax amount: $827
- Date on market: 11/12/2026
- Listing terms: Cash,Conventional,FHA,USDA Loan,VA Loan
- Exclusions: See Seller's Disclosure
- Ownership: Private
- Road surface type: Paved
Estimated market value
Not available
Estimated sales range
Not available
Not available
Price history
Price history is unavailable.
Public tax history
Tax history is unavailable.
Monthly payment
Est. payment
Payment breakdown
Explore the cost of this home by adjusting the details. Changes won't be saved.Climate risks
Neighborhood: 64644
Nearby schools
Schools provided by the listing agent
- Elementary: Hamilton
- Middle: Hamilton
- High: Penney
Source: Heartland MLS as distributed by MLS GRID. This data may not be complete. We recommend contacting the local school district to confirm school assignments for this home.

Similar homes
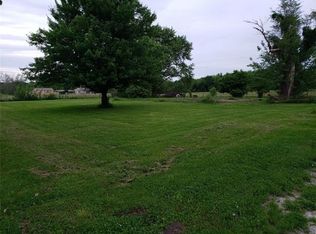
- $269,0003 bd2 ba1.4k sqft108 E Walnut St, Hamilton, MO 64644For Sale
 MLS ID #2649082, Mackason Lee, United Country Graham Agency. Heartland MLS as distributed by MLS GRID
- $350,0003 bd2 ba1.7k sqft8493 NW Grandview Rd, Kidder, MO 64649For Sale
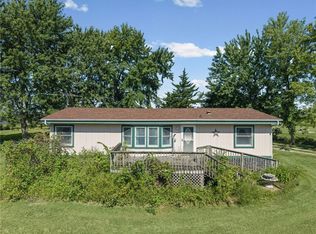 MLS ID #2638517, Larry Allen, Berkshire Hathaway HomeService. Heartland MLS as distributed by MLS GRID
- $395,0003 bd2 ba1.5k sqft31364 190th St, Hamilton, MO 64644For Sale
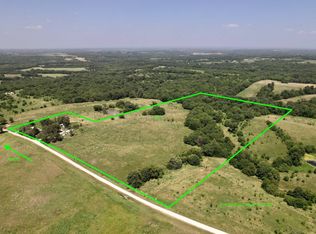 MLS ID #11874751, Dan O'connor, The OConnor Agency - United Country Real Estate. My State MLS
- $350,0003 bd1 ba1.5k sqft10417 NE Jones Rd, Cameron, MO 64429For Sale
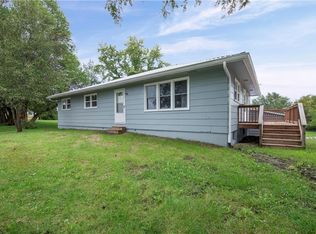 MLS ID #2646007, Dan Earley, RE/MAX Partners. Heartland MLS as distributed by MLS GRID
