Welcome home to this spacious 3-bedroom, 2-bathroom home situated on an oversized 10,245 sq. ft. lot with NO HOA! The light & inviting interior features generous living spaces, neutral finishes & attractive wood-look flooring throughout the main living areas. The kitchen was partially updated in 2023 with quartz countertops, freshly painted cabinets, new backsplash, sink & fixtures, plus an oversized pantry offering excellent storage. The comfortable family room features an electric fireplace, perfect for relaxing & entertaining. The primary bathroom was updated in 2026 with quartz countertops, new sinks & fixtures, & an updated shower. A new hot water heater was also installed in 2026. The spacious laundry room offers abundant built-in cabinetry & storage, & the included upright freezer adds even more convenience. Outside, enjoy a generous backyard with tangelo, lemon and orange trees, along with two sheds for additional storage.
One of the home's standout features is the air-conditioned workshop/tool room attached to the two-car garage, providing an ideal space for hobbies, projects or additional workspace. Ideally located near freeway access, shopping, dining, entertainment, parks and a nearby biking and walking path, this home offers space, flexibility and the added benefit of NO HOA!
For sale
$540,000
715 W STERLING Place, Chandler, AZ 85225
3beds
2,043sqft
Single Family Residence
Built in 1986
10,245 Square Feet Lot
$-- Zestimate®
$264/sqft
$-- HOA
What's special
Electric fireplaceGenerous living spacesNeutral finishesLight and inviting interiorTwo-car garageFreshly painted cabinetsComfortable family room
- 32 days
- 751
- 68
Zillow last checked:
Listing updated:
Listed by:
Joanne Brown 480-225-4531,
Berkshire Hathaway HomeServices Arizona Properties
Source: ARMLS,MLS#: 7090527
Facts & features
Interior
Bedrooms & bathrooms
- Bedrooms: 3
- Bathrooms: 2
- Full bathrooms: 2
Heating
- Heat Pump, Electric
Cooling
- Central Air, Ceiling Fan(s)
Appliances
- Included: Water Softener Owned, Reverse Osmosis, Refrigerator, Dishwasher, Disposal, Electric Range, Electric Oven
- Laundry: Inside
Features
- Pantry, Quartz Countertops, High Speed Internet, Double Vanity, Eat-in Kitchen, Vaulted Ceiling(s), Kitchen Island, Bidet, Full Bth Master Bdrm, Separate Shwr & Tub
- Flooring: Laminate, Tile
- Windows: Screens, Skylight(s), Double Pane Windows
- Has basement: No
- Number of fireplaces: 1
- Fireplace features: Insert, Family Room
Interior area
- Total structure area: 2,043
- Total interior livable area: 2,043 sqft
Property
Parking
- Total spaces: 4
- Parking features: Attached, Garage Door Opener
- Attached garage spaces: 2
- Uncovered spaces: 2
Accessibility
- Accessibility features: Mltpl Entries/Exits, Bath Roll-In Shower, Bath Grab Bars
Features
- Stories: 1
- Patio & porch: Covered
- Exterior features: Rain Gutters, Storage
- Spa features: None, Bath
- Fencing: Back Yard,Block
Lot
- Size: 10,245 Square Feet
- Features: North/South Exposure, Corner Lot, Gravel/Stone Front, Gravel/Stone Back, Auto Timer H2O Front, Auto Timer H2O Back, Irrigation Front, Irrigation Back
Details
- Additional structures: Shed(s)
- Parcel number: 30290233
Construction
Type & style
- Home type: SingleFamily
- Architectural style: Ranch
- Property subtype: Single Family Residence
Materials
- Stucco, Wood Frame
- Foundation: Slab
- Roof: Composition
Condition
- Year built: 1986
Utilities & green energy
- Sewer: Public Sewer
Community & HOA
Community
- Features: Near Bus Stop, Playground
- Subdivision: SUNRIDGE
HOA
- Has HOA: No
- Services included: Other (See Remarks)
Location
- Region: Chandler
Financial & listing details
- Price per square foot: $264/sqft
- Tax assessed value: $436,300
- Annual tax amount: $1,953
- Date on market: 10/7/2026
- Cumulative days on market: 32 days
- Listing terms: VA Loan,Cash,Conventional,FHA
- Ownership: Fee Simple
- Road surface type: Asphalt
Estimated market value
Not available
Estimated sales range
Not available
Not available
Price history
| Date | Event | Price |
|---|---|---|
| 10/7/2026 | Listed for sale | $540,000+8.2%$264/sqft |
Source:  ARMLS #7090527 Report a problem | ||
| 12/12/2022 | Sold | $499,000-0.1%$244/sqft |
Source: ARMLS #6461297 Report a problem | ||
| 11/16/2022 | Pending sale | $499,500$244/sqft |
Source: ARMLS #6461297 Report a problem | ||
| 10/22/2022 | Price change | $499,500-4.9%$244/sqft |
Source: ARMLS #6461297 Report a problem | ||
| 10/14/2022 | Listed for sale | $525,000$257/sqft |
Source: ARMLS #6461297 Report a problem | ||
| 10/7/2022 | Pending sale | $525,000$257/sqft |
Source: ARMLS #6461297 Report a problem | ||
| 9/28/2022 | Price change | $525,000-4.4%$257/sqft |
Source: ARMLS #6461297 Report a problem | ||
| 9/9/2022 | Listed for sale | $549,000+408.3%$269/sqft |
Source: ARMLS #6461297 Report a problem | ||
| 9/30/1993 | Sold | $108,000$53/sqft |
Source: Public Record Report a problem | ||
Public tax history
| Year | Property taxes | Tax assessment |
|---|---|---|
| 2025 | $1,941 +0.2% | $43,630 -8.6% |
| 2024 | $1,938 -1.1% | $47,710 +129.7% |
| 2023 | $1,961 +2.3% | $20,768 -33.7% |
| 2022 | $1,917 +0.6% | $31,310 +6.6% |
| 2021 | $1,906 +8.6% | $29,360 +10.7% |
| 2020 | $1,755 +3% | $26,520 +8.2% |
| 2019 | $1,705 | $24,520 +7.8% |
| 2018 | $1,705 +4% | $22,750 +6% |
| 2017 | $1,639 +8.6% | $21,460 +0% |
| 2016 | $1,509 +1.8% | $21,450 +16.1% |
| 2015 | $1,482 | $18,480 +29% |
| 2014 | -- | $14,330 +17.7% |
| 2013 | -- | $12,170 -7% |
| 2012 | -- | $13,080 -9.4% |
| 2011 | -- | $14,430 -16.9% |
| 2010 | -- | $17,360 -19.1% |
| 2008 | -- | $21,450 +19.5% |
| 2007 | -- | $17,950 +35.5% |
| 2006 | -- | $13,250 |
| 2005 | -- | $13,250 +15.7% |
| 2004 | -- | $11,450 |
| 2003 | -- | $11,450 +6.5% |
| 2002 | -- | $10,750 |
Find assessor info on the county website
Monthly payment
Est. payment
Payment breakdown
Explore the cost of this home by adjusting the details. Changes won't be saved.Climate risks
Neighborhood: Mission Valley
Nearby schools
Schools provided by the listing agent
- Elementary: Summit Academy
- Middle: Summit Academy
- High: Dobson High School
- District: Mesa Unified District
Source: ARMLS. This data may not be complete. We recommend contacting the local school district to confirm school assignments for this home.
Similar homes
- $499,9003 bd2 ba1.5k sqft951 W LINDNER Avenue, Mesa, AZ 85210For Sale
 MLS ID #7085740, Allan R Cifuentes, DeLex Realty. ARMLS
- $414,9003 bd2 ba1.3k sqft3463 N VERANO Court, Chandler, AZ 85224For Sale
 MLS ID #7058719, Michalina Eisenhauer, Vantage Advisors LLC. ARMLS
- $559,9004 bd3 ba2k sqft4627 E McNeil Street, Phoenix, AZ 85044For Sale
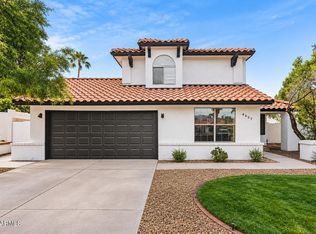 MLS ID #7101664, Robert Jones, OfferPad Brokerage, LLC. ARMLS
- $534,9003 bd2 ba1.4k sqft4713 W ORCHID Lane, Chandler, AZ 85226For Sale
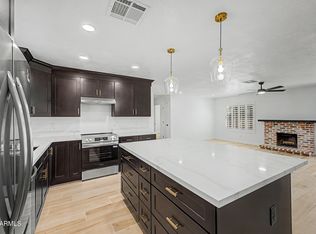 MLS ID #7070486, Michael Larson, Limitless Real Estate. ARMLS
