Skip main navigation
Sold
  • Price Unknown

    7150 NW Clore Dr, Parkville, MO 64152

    4beds
    3,035sqft
    Single Family Residence
    Built in 2020
    0.29 Acres Lot
    $584,400 Zestimate®
    $--/sqft
    $3,377 Estimated rent

    Home value

    $584,400

    $543,000 - $625,000

    $3,377/mo

    Zestimate® history
    Loading
    Loading...

    Owner options

    List your home for rent

    $3,377/mo

    Rent Zestimate®

    Find your next renter with Zillow Rental Manager. Plus, with online applications, you can quickly screen prospective tenants – for free.

    Learn more

    $3,377/mo

    Rent Zestimate®

    Refinance and save

    $650/mo

    Est. payment

    Refinancing to a lower rate could help reduce your monthly payments and save thousands over the life of the loan.

    See today's rates

    $650/mo

    Est. payment

    Explore your selling options

    Work with a Zillow partner agent

    Leverage their expertise and Zillow's premium Showcase listings to get your home seen by more buyers.

    Get started

    List with your own agent

    Get your home in front of millions of buyers by listing it on Zillow.

    Learn how to do it

    Sell it yourself

    Take full control of how buyers see your home on Zillow by listing For Sale by Owner (FSBO).

    List your home

    What's special

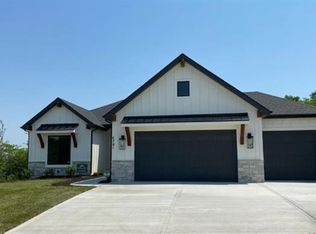
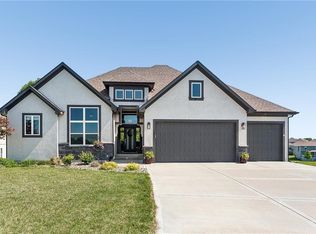
    Exceptional design, impeccable finishes, priced to sell. Step through a striking stone-arched entryway into this meticulously maintained residence, where timeless design meets effortless living. Perfectly positioned in one of the area's most desirable neighborhoods, this home offers an open-concept layout filled with natural light and refined upgrades throughout. The main level impresses with floor-to-ceiling windows, custom crown moding, new designer shutters, and stunning exposed wood beams in primary suite. Enjoy a spa-inspired en-suite bath, a generous walk-in closet, and the convenience of main level laundry. The chef's kitchen is the heart of the home, featuring a massive center island, a walk-in pantry, and dining area. Seamless indoor-outdoor living is yours with a screened-in porch just off the dining room. A private guest suite sits on the opposite side of the home, steps away from a full bath. The custom mudroom off the garage includes thoughtful storage and design. The fully finished walk-out lower level features soaring 9 foot ceiling, two oversized bedrooms, a full bath, wet bar, generous living space, and ample storage. Located in the award winning Park Hill School District, close to major highways, shopping and dining. This home checks every box - style location, functionality and value. The one you've been waiting for is here.

    Zillow last checked:

    Listing updated:

    Listed by:

    Rado Illo 218-556-1229,

    ReeceNichols-KCN,

    KBT KCN Team 816-251-1500,

    ReeceNichols-KCN

    Bought with:

    Roeder-Bouge Home Team

    Platinum Realty LLC

    Source: Heartland MLS as distributed by MLS GRID,MLS#: 2564498MLS Logo

    Facts & features

    Interior

    Bedrooms & bathrooms
    • Bedrooms: 4
    • Bathrooms: 3
    • Full bathrooms: 3
    Dining room
    • Description: Breakfast Area
    Heating
    • Heatpump/Gas
    Cooling
    • Electric
    Appliances
    • Included: Dishwasher, Disposal, Exhaust Fan, Microwave, Built-In Oven
    • Laundry: Main Level
    Features
    • Ceiling Fan(s), Kitchen Island, Pantry, Vaulted Ceiling(s), Walk-In Closet(s), Wet Bar
    • Flooring: Wood
    • Basement: Concrete,Finished
    • Number of fireplaces: 1
    • Fireplace features: Great Room
    Interior area
    • Total structure area: 3,035
    • Total interior livable area: 3,035 sqft
    • Finished area above ground: 1,865
    • Finished area below ground: 1,170

    Property

    Parking
    • Total spaces: 3
    • Parking features: Attached
    • Attached garage spaces: 3
    Features
    • Patio & porch: Deck
    Lot
    • Size: 0.29 Acres
    Details
    • Parcel number: 999999

    Construction

    Type & style
    • Home type: SingleFamily
    • Architectural style: Traditional
    • Property subtype: Single Family Residence
    Materials
    • Frame
    • Roof: Composition
    Condition
    • Year built: 2020
    Details
    • Builder model: Scottsdale Reverse
    • Builder name: New Mark Homes KC

    Utilities & green energy

    • Sewer: Public Sewer
    • Water: Public

    Community & HOA

    Community
    • Subdivision: Chapel Ridge
    HOA
    • Has HOA: Yes
    • Amenities included: Clubhouse, Exercise Room, Pool, Trail(s)
    • HOA fee: $650 annually
    Location
    • Region: Parkville

    Financial & listing details

    • Tax assessed value: $456,288
    • Annual tax amount: $6,548
    • Date on market: 7/31/2025
    • Listing terms: Cash,Conventional
    • Ownership: Private

    Price history

    DateEventPrice
    10/1/2025Sold--
    Source: Heartland MLS as distributed by MLS GRID #2564498 Report a problem
    9/2/2025Pending sale$569,900$188/sqft
    Source: Heartland MLS as distributed by MLS GRID #2564498 Report a problem
    8/26/2025Contingent$569,900$188/sqft
    Source: Heartland MLS as distributed by MLS GRID #2564498 Report a problem
    7/31/2025Listed for sale$569,900$188/sqft
    Source: Heartland MLS as distributed by MLS GRID #2564498 Report a problem
    10/1/2020Sold--
    Source: Heartland MLS as distributed by MLS GRID #2215331 Report a problem

    Public tax history

    YearProperty taxesTax assessment
    2025$7,227 +12.1%$86,695
    2024$6,450 -0.2%$86,695
    2023$6,466 -1.3%$86,695
    2022$6,549 -0.4%$86,695
    2021$6,573 +938832.8%$86,695 +963177.7%
    2020$1 $9
    Find assessor info on the county website

    Neighborhood: 64152

    Nearby schools

    GreatSchools rating
    Schools provided by the listing agent
    • Elementary: Union Chapel
    • Middle: Lakeview
    • High: Park Hill South

    Source: Heartland MLS as distributed by MLS GRID. This data may not be complete. We recommend contacting the local school district to confirm school assignments for this home.

    Get a cash offer in 3 minutes
    Find out how much your home could sell for in as little as 3 minutes with a no-obligation cash offer.
    Estimated market value
    $584,400
    Get a cash offer in 3 minutes
    Find out how much your home could sell for in as little as 3 minutes with a no-obligation cash offer.
    Estimated market value
    $584,400