LOOKING FOR A PRIVATE, TREED YARD? THIS HOME HAS A SPECTACULAR VIEW and so much more! Welcome to Chapel Ridge, a subdivision that combines convenience with exceptional charm! Experience nature in your private backyard, complete with a serene view from your covered composite deck. This less than 5-year-old home is loaded w/upgrades including gas range, hardwoods on entire first floor, fenced yard, upgraded fixtures, tile and more. From the time you step in the door you feel AT HOME with the large open concept living space featuring a beautiful floor to ceiling fireplace and custom built-ins, spacious chef's kitchen with large center island and HUGE walk-in pantry AND an abundance of natural light. Truly main floor living at its best...a primary suite with decorative accent wood wall and a spa-like bathroom which opens to a large walk-in closet. The main floor also features a 2nd bedroom, full bath with shower, and mud room off the garage. The walkout basement is an ENTERTAINERS DREAM with the gigantic media/recreation space and wet bar. Two additional bedrooms and full bath make the basement perfect for guests or permanent residents. Could it get any better...well it is one of the BEST TREED lots in the Chapel Ridge subdivision and is walking distance from the neighborhood Elementary School. A perfect PRIVATE cul-de-sac location with a stocked pond for fishing just a stone's throw away and many more amenities...two neighborhood pools, clubhouse, and walking trails. This location is IDEAL, it offers quick highway access to the Kansas City International Airport, downtown KC, Fort Leavenworth, and so much more.
Sold
Price Unknown
13870 NW 71st St, Parkville, MO 64152
4beds
3,087sqft
Single Family Residence
Built in 2022
0.31 Acres Lot
$620,700 Zestimate®
$--/sqft
$3,594 Estimated rent
Home value
$620,700
$571,000 - $670,000
$3,594/mo
Zestimate® history
Owner options
List your home for rent
$3,594/mo
Rent Zestimate®
Find your next renter with Zillow Rental Manager. Plus, with online applications, you can quickly screen prospective tenants – for free.
$3,594/mo
Rent Zestimate®
Refinance and save
$675/mo
Est. payment
Refinancing to a lower rate could help reduce your monthly payments and save thousands over the life of the loan.
$675/mo
Est. payment
Explore your selling options
Work with a Zillow partner agent
Leverage their expertise and Zillow's premium Showcase listings to get your home seen by more buyers.
Get startedList with your own agent
Get your home in front of millions of buyers by listing it on Zillow.
Learn how to do itSell it yourself
Take full control of how buyers see your home on Zillow by listing For Sale by Owner (FSBO).
List your homeWhat's special
Fenced yardPrivate backyardPrivate treed yardCovered composite deckWalkout basementSpectacular viewUpgraded fixtures
Zillow last checked:
Listing updated:
Listed by:
Alana Logan 913-226-0852,
Keller Williams Realty Partners Inc.
Bought with:
Steven Mason, 2018022004
Open Door Realty Services LLC
Source: Heartland MLS as distributed by MLS GRID,MLS#: 2606584
Facts & features
Interior
Bedrooms & bathrooms
- Bedrooms: 4
- Bathrooms: 3
- Full bathrooms: 3
Primary bedroom
- Level: Main
Bedroom 2
- Level: Main
Bedroom 3
- Level: Lower
Bedroom 4
- Level: Lower
Primary bathroom
- Features: Double Vanity, Quartz Counter, Separate Shower And Tub, Walk-In Closet(s)
- Level: Main
Bathroom 2
- Features: Shower Over Tub
- Level: Main
Bathroom 3
- Level: Lower
Great room
- Features: Fireplace
- Level: Main
Kitchen
- Features: Pantry
- Level: Main
Laundry
- Level: Main
Recreation room
- Level: Lower
Heating
- Natural Gas, Heat Pump
Cooling
- Electric
Appliances
- Included: Cooktop, Dishwasher, Disposal, Exhaust Fan, Microwave, Built-In Oven
- Laundry: Laundry Room, Main Level
Features
- Ceiling Fan(s), Kitchen Island, Pantry, Vaulted Ceiling(s), Walk-In Closet(s), Wet Bar
- Flooring: Tile, Wood
- Windows: Window Coverings
- Basement: Basement BR,Finished,Walk-Out Access
- Number of fireplaces: 1
- Fireplace features: Great Room
Interior area
- Total structure area: 3,087
- Total interior livable area: 3,087 sqft
- Finished area above ground: 1,912
- Finished area below ground: 1,175
Property
Parking
- Total spaces: 3
- Parking features: Attached, Garage Faces Front
- Attached garage spaces: 3
Features
- Patio & porch: Patio
- Fencing: Metal
Lot
- Size: 0.31 Acres
- Features: Cul-De-Sac
Details
- Parcel number: 204020100014270000
Construction
Type & style
- Home type: SingleFamily
- Architectural style: Traditional
- Property subtype: Single Family Residence
Materials
- Frame
- Roof: Composition
Condition
- Year built: 2022
Details
- Builder model: Hampton VI
- Builder name: New Mark Homes
Utilities & green energy
- Sewer: Public Sewer
- Water: Public
Community & HOA
Community
- Subdivision: Chapel Ridge
HOA
- Has HOA: Yes
- Amenities included: Clubhouse, Pool, Trail(s)
- HOA fee: $675 annually
Location
- Region: Parkville
Financial & listing details
- Tax assessed value: $575,966
- Annual tax amount: $9,123
- Date on market: 3/13/2026
- Listing terms: Cash,Conventional,FHA,VA Loan
- Ownership: Private
Price history
| Date | Event | Price |
|---|---|---|
| 7/20/2026 | Sold | -- |
Source:  Heartland MLS as distributed by MLS GRID #2606584 Report a problem Heartland MLS as distributed by MLS GRID #2606584 Report a problem | ||
| 5/15/2026 | Pending sale | $625,000$202/sqft |
Source: Heartland MLS as distributed by MLS GRID #2606584 Report a problem | ||
| 4/24/2026 | Price change | $625,000-0.8%$202/sqft |
Source: Heartland MLS as distributed by MLS GRID #2606584 Report a problem | ||
| 3/13/2026 | Listed for sale | $630,000+9.2%$204/sqft |
Source: Heartland MLS as distributed by MLS GRID #2606584 Report a problem | ||
| 6/29/2022 | Sold | -- |
Source: Heartland MLS as distributed by MLS GRID #2361711 Report a problem | ||
| 6/27/2022 | Pending sale | $576,950$187/sqft |
Source: Heartland MLS as distributed by MLS GRID #2361711 Report a problem | ||
| 4/17/2022 | Contingent | $576,950$187/sqft |
Source: Heartland MLS as distributed by MLS GRID #2361711 Report a problem | ||
| 1/18/2022 | Listed for sale | $576,950$187/sqft |
Source: Heartland MLS as distributed by MLS GRID #2361711 Report a problem | ||
Public tax history
| Year | Property taxes | Tax assessment |
|---|---|---|
| 2025 | $9,122 +12.1% | $109,433 |
| 2024 | $8,141 -0.2% | $109,433 |
| 2023 | $8,161 +106.8% | $109,433 |
| 2022 | $3,947 +356.7% | $109,433 +859.9% |
| 2021 | $864 | $11,400 |
Find assessor info on the county website
Neighborhood: 64152
Nearby homes
- $529,0004 bd3 ba1.7k sqft7170 NW Clore Dr, Parkville, MO 64152Off Market
- $--4 bd3 ba2.7k sqft7190 NW Clore Dr, Parkville, MO 64152Sold
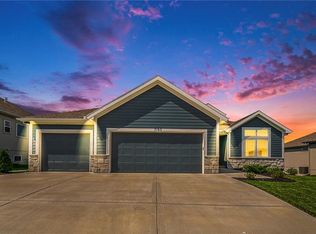
- $626,1004 bd4 ba2.7k sqft7090 NW Magnus Ct, Parkville, MO 64152Off Market
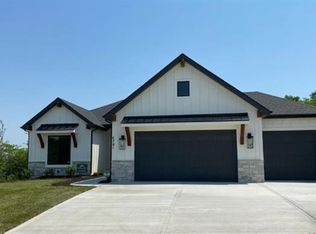
- $555,4003 bd2 ba1.8k sqft13780 NW 71st St, Kansas City, MO 64152Off Market
- $623,5004 bd4 ba2.7k sqft13760 NW 71st St, Parkville, MO 64152Off Market
- $--4 bd3 ba3k sqft7150 NW Clore Dr, Parkville, MO 64152Sold
- $531,8004 bd3 ba1.6k sqft7160 NW Clore Dr, Parkville, MO 64152Off Market
- $--4 bd3 ba2.6k sqft13800 NW 71st St, Kansas City, MO 64152Sold
Nearby schools
GreatSchools rating
- 7/10Union Chapel Elementary SchoolGrades: K-5Distance: 0.2 mi
- 8/10Lakeview Middle SchoolGrades: 6-8Distance: 4.4 mi
- 8/10Park Hill South High SchoolGrades: 9-12Distance: 6.8 mi
Schools provided by the listing agent
- Elementary: Union Chapel
- Middle: Lakeview
- High: Park Hill South
Source: Heartland MLS as distributed by MLS GRID. This data may not be complete. We recommend contacting the local school district to confirm school assignments for this home.
Get a cash offer in 3 minutes
Find out how much your home could sell for in as little as 3 minutes with a no-obligation cash offer.
Estimated market value
$620,700
Get a cash offer in 3 minutes
Find out how much your home could sell for in as little as 3 minutes with a no-obligation cash offer.
Estimated market value
$620,700
- Missouri
- Platte County
- Parkville
- 64152
- 13870 NW 71st St
Nearby cities
Nearby zip codes
Other Parkville Topics
