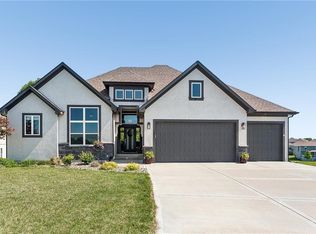
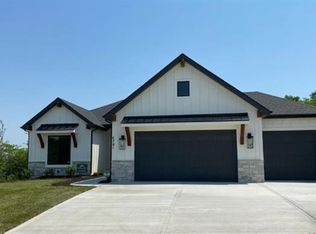
Welcome to this contemporary home, located in the desirable Chapel Ridge neighborhood in Parkville. This unique reverse residence built in 2021, is a turnkey-ready masterpiece featuring modern and functional design. The open floor plan and seamless flow throughout the home create an atmosphere of spaciousness and ease. The kitchen, a true showstopper, features an island, a large walk-in pantry, and a luxurious tile backsplash. It is equipped with top-of-the-line stainless appliances, including a gas cooktop, wall oven, microwave, and dishwasher. The master bedroom, which is conveniently located on the main level, boasts a spacious tiled bathroom with dual vanities, dual head walk-in shower, and an impressively large walk-in closet. The main level also includes a strategically placed laundry room that connects to both the master closet and the back hallway. Additionally, there is another bedroom on the main level with an accent wall and a bathroom with a shower, providing versatility for guests or serving as a home office. The lower level boasts a spacious family room that opens up to a back patio, perfect for seamless indoor-outdoor living. Bedrooms 3 and 4 have a full bathroom providing comfortable accommodations for family or guests. The second laundry room located on this level offers added convenience. This property features an array of high-end amenities, such as an irrigation system, a 3-car garage, a covered upper deck and patio, dual laundry connections, ample storage, premium lighting and wall fixtures, high-quality hardwood floors, and expansive windows. Residents will enjoy easy access to community amenities such as 2 pools, a gym, a clubhouse, and picturesque walking trails, adding to the luxury of the location. The fabulous location ensures easy access to highways, airport, and a plethora of entertainment, making your life more convenient and enjoyable.
Sold
Zillow last checked:
Listing updated:
Bought with:
Keller Williams Realty Partners Inc.
Source: Heartland MLS as distributed by MLS GRID,MLS#: 2492738
Price history
| Date | Event | Price |
|---|---|---|
| 8/1/2024 | Sold | -- |
Source:  Heartland MLS as distributed by MLS GRID #2492738 Report a problem Heartland MLS as distributed by MLS GRID #2492738 Report a problem | ||
| 7/12/2024 | Pending sale | $569,000$206/sqft |
Source: Heartland MLS as distributed by MLS GRID #2492738 Report a problem | ||
| 7/5/2024 | Contingent | $569,000$206/sqft |
Source: Heartland MLS as distributed by MLS GRID #2492738 Report a problem | ||
| 6/21/2024 | Listed for sale | $569,000-0.2%$206/sqft |
Source: Heartland MLS as distributed by MLS GRID #2492738 Report a problem | ||
| 2/8/2024 | Listing removed | -- |
Source: Heartland MLS as distributed by MLS GRID #2468548 Report a problem | ||
| 1/18/2024 | Price change | $570,000-1.7%$207/sqft |
Source: Heartland MLS as distributed by MLS GRID #2468548 Report a problem | ||
| 1/11/2024 | Listed for sale | $580,000$210/sqft |
Source: Heartland MLS as distributed by MLS GRID #2468548 Report a problem | ||
| 1/9/2024 | Listing removed | -- |
Source: Heartland MLS as distributed by MLS GRID #2462440 Report a problem | ||
| 11/15/2023 | Listed for sale | $580,000+9.5%$210/sqft |
Source: Heartland MLS as distributed by MLS GRID #2462440 Report a problem | ||
| 4/20/2022 | Sold | -- |
Source: Heartland MLS as distributed by MLS GRID #2361159 Report a problem | ||
| 1/13/2022 | Pending sale | $529,900$192/sqft |
Source: Heartland MLS as distributed by MLS GRID #2361159 Report a problem | ||
| 1/13/2022 | Listed for sale | $529,900$192/sqft |
Source: Heartland MLS as distributed by MLS GRID #2361159 Report a problem | ||
Get a cash offer in 3 minutes
Find out how much your home could sell for in as little as 3 minutes with a no-obligation cash offer.
Estimated market value
$589,300
