Skip main navigation
Sold for $585,000
  • $585,000

    7150 SE 117th Ter, Morriston, FL 32668

    4beds
    2,478sqft
    Single Family Residence
    Built in 2005
    5.12 Acres Lot
    $576,600 Zestimate®
    $236/sqft
    $2,875 Estimated rent

    Home value

    $576,600

    $432,000 - $773,000

    $2,875/mo

    Zestimate® history
    Loading
    Loading...

    Owner options

    List your home for rent

    $2,875/mo

    Rent Zestimate®

    Find your next renter with Zillow Rental Manager. Plus, with online applications, you can quickly screen prospective tenants – for free.

    Learn more

    $2,875/mo

    Rent Zestimate®

    Refinance and save

    $3,889/mo

    Est. payment

    Refinancing to a lower rate could help reduce your monthly payments and save thousands over the life of the loan.

    See today's rates

    $3,889/mo

    Est. payment

    Explore your selling options

    Work with a Zillow partner agent

    Leverage their expertise and Zillow's premium Showcase listings to get your home seen by more buyers.

    Get started

    List with your own agent

    Get your home in front of millions of buyers by listing it on Zillow.

    Learn how to do it

    Sell it yourself

    Take full control of how buyers see your home on Zillow by listing For Sale by Owner (FSBO).

    List your home

    What's special

    Expansive equine hobby farmAutomatic gateGenerous cabinetsMultiple storage closets throughoutFlexible floor planSoaring ceilings throughoutSpacious light filled interiors
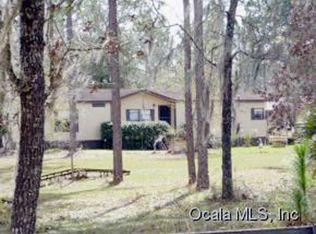
    Experience elevated country living with this exceptional 5.12 acre estate in the coveted equestrian community of Fox Grove Farms.Offering 2478 sq ft of refined living space and an impressive 3356 sq ft under roof, this 4 bedroom, 3 full bath residence delivers privacy, scale, and versatility rarely found in today's market. The home features spacious light filled interiors with soaring ceilings throughout, designed for both everyday comfort and elegant entertaining. With generous living areas and a flexible floor plan, the residence easily accommodates family, guests, home office, or multi generational living. There are two sensational primary suites with full en-suite baths, both with private access from the back screened in porch. Featuring a private split floor plan all with generously sized rooms with a full bath for guests. The eat in kitchen is a culinary delight for entertaining, with a pantry, generous cabinets and plenty of counter space. The whole home has multiple storage closets throughout and 2 water heaters. As if that wasn't enough... there is a 2300 sq ft palatial workshop and studio, ideal for craftsmen, woodworkers, entrepreneurs, or anyone seeking substantial climate ready well insulated workspace, storage, or private studio. This level of infrastructure significantly elevates the lifestyle and value of the estate. Neighborhood pottery painting parties were well loved here! Now the extras...5.12 acres perimeter fenced with a circular drive, automatic gate, 3 paddocks, hay shed/run in and 2 stall run in, both with water & electric and fans, washrack, carport & tack room with water & electric, RV pad with 50 AMP circuit. All gardens are irrigated with timers. Riding trails within the neighborhood and a short ride to Goethe State Forest Trail Systems. Close to Black Prong Equestrian Village, WEC, and fishing and fun in the Gulf. From sunrise to sunset, enjoy moments on the front patio accompanied by the tranquil waterfall fountain perched a top this expansive equine hobby farm. Where everyday feels elevated!

    Zillow last checked:

    Listing updated:

    Listing Provided by:

    Kristin Eckelmann 352-816-6437,

    FLORIDA HOMES REALTY & MORTGAGE 904-996-9144

    Bought with:

    Reciprocal GACAR, 0

    GAINESVILLE-ALACHUA COUNTY ASSOCIATION OF REALTORS®

    Source: Stellar MLS,MLS#: OM716267MLS LogoOriginating MLS: Suncoast Tampa

    Facts & features

    Interior

    Bedrooms & bathrooms
    • Bedrooms: 4
    • Bathrooms: 3
    • Full bathrooms: 3
    Other
    • Features: En Suite Bathroom, Walk-In Closet(s)
    • Level: First
    • Area: 292.64 Square Feet
    • Dimensions: 12.4x23.6
    Primary bedroom
    • Features: Dual Sinks, En Suite Bathroom, Garden Bath, Water Closet/Priv Toilet, Walk-In Closet(s)
    • Level: First
    • Area: 603.46 Square Feet
    • Dimensions: 21.1x28.6
    Bedroom 3
    • Features: Walk-In Closet(s)
    • Level: First
    • Area: 215.46 Square Feet
    • Dimensions: 12.6x17.1
    Bedroom 4
    • Features: Built-in Closet
    • Level: First
    • Area: 123.32 Square Feet
    • Dimensions: 11.1x11.11
    Balcony porch lanai
    • Features: No Closet
    • Level: First
    • Area: 329.96 Square Feet
    • Dimensions: 29.2x11.3
    Dinette
    • Features: No Closet
    • Level: First
    • Area: 84.92 Square Feet
    • Dimensions: 10.11x8.4
    Dining room
    • Features: No Closet
    • Level: First
    • Area: 159.74 Square Feet
    • Dimensions: 10.11x15.8
    Foyer
    • Features: No Closet
    • Level: First
    • Area: 83.64 Square Feet
    • Dimensions: 6.8x12.3
    Kitchen
    • Features: Pantry, Walk-In Closet(s)
    • Level: First
    • Area: 188.71 Square Feet
    • Dimensions: 11.3x16.7
    Laundry
    • Level: First
    • Area: 120.45 Square Feet
    • Dimensions: 7.3x16.5
    Living room
    • Features: No Closet
    • Level: First
    • Area: 375.15 Square Feet
    • Dimensions: 18.3x20.5
    Heating
    • Heat Pump
    Cooling
    • Central Air
    Appliances
    • Included: Cooktop, Dishwasher, Disposal, Dryer, Electric Water Heater, Range, Range Hood, Refrigerator, Washer
    • Laundry: Electric Dryer Hookup, Laundry Room
    Features
    • Cathedral Ceiling(s), Ceiling Fan(s), High Ceilings, Primary Bedroom Main Floor, Split Bedroom, Tray Ceiling(s), Walk-In Closet(s), In-Law Floorplan
    • Flooring: Carpet, Luxury Vinyl, Tile
    • Has fireplace: No
    • Common walls with other units/homes: Corner Unit
    Interior area
    • Total structure area: 3,356
    • Total interior livable area: 2,478 sqft

    Property

    Parking
    • Total spaces: 4
    • Parking features: Circular Driveway, Driveway, Garage Door Opener, Garage Faces Side, Parking Pad, RV Access/Parking, Workshop in Garage
    • Attached garage spaces: 2
    • Carport spaces: 2
    • Covered spaces: 4
    • Has uncovered spaces: Yes
    • Details: Garage Dimensions: 23x24
    Features
    • Levels: One
    • Stories: 1
    • Patio & porch: Covered, Other, Patio, Rear Porch, Screened
    • Exterior features: Garden, Irrigation System, RV Hookup, Sidewalk, Storage
    • Fencing: Board,Fenced,Wire
    Lot
    • Size: 5.12 Acres
    • Dimensions: 328 x 559
    • Features: Cleared, Corner Lot, Landscaped, Zoned for Horses
    • Residential vegetation: Mature Landscaping, Trees/Landscaped
    Details
    • Additional structures: Corral(s), Other, Shed(s), Storage, Workshop
    • Parcel number: 2067300000
    • Zoning: RR
    • Special conditions: None
    • Horse amenities: Other

    Construction

    Type & style
    • Home type: SingleFamily
    • Property subtype: Single Family Residence
    Materials
    • Block, Stucco
    • Foundation: Block
    • Roof: Shingle
    Condition
    • New construction: No
    • Year built: 2005

    Utilities & green energy

    • Sewer: Septic Tank
    • Water: Well
    • Utilities for property: Electricity Connected, Water Connected

    Community & neighborhood

    Location
    • Region: Morriston
    • Subdivision: FOX GROVE FARMS

    HOA & financial

    HOA
    • Has HOA: No
    Other fees
    • Pet fee: $0 monthly
    Other financial information
    • Total actual rent: 0

    Other

    Other facts
    • Listing terms: Cash,Conventional,FHA
    • Ownership: Fee Simple
    • Road surface type: Unimproved, Limerock

    Price history

    DateEventPrice
    4/9/2026Sold$585,000-7.1%$236/sqft
    Source: Stellar MLS #OM716267 Report a problem
    2/26/2026Pending sale$630,000$254/sqft
    Source: Stellar MLS #OM716267 Report a problem
    1/26/2026Price change$630,000-1.6%$254/sqft
    Source: Stellar MLS #OM716267 Report a problem
    1/13/2026Listed for sale$640,000+77.8%$258/sqft
    Source: Stellar MLS #OM716267 Report a problem
    3/1/2020Listing removed$360,000$145/sqft
    Source: HUDSON PHILLIPS OCALA PROP #OM562908 Report a problem
    9/18/2019Listed for sale$360,000+53.2%$145/sqft
    Source: HUDSON PHILLIPS OCALA PROPERTIES, LLC #562908 Report a problem
    10/7/2010Sold$235,000-6%$95/sqft
    Source: Public Record Report a problem
    5/1/2010Price change$250,000-16.7%$101/sqft
    Source: Visual Tour #337997 Report a problem
    11/25/2009Listed for sale$300,000+1100%$121/sqft
    Source: Visual Tour #337997 Report a problem
    8/11/2004Sold$25,000+25%$10/sqft
    Source: Public Record Report a problem
    12/13/2002Sold$20,000$8/sqft
    Source: Public Record Report a problem

    Public tax history

    YearProperty taxesTax assessment
    2024$2,948 -1.7%$234,167 +3%
    2023$2,998 +4%$227,347 +3.9%
    2022$2,883 +0.6%$218,810 +4.4%
    2021$2,864 +0.8%$209,504 -35.6%
    2020$2,841 +3%$325,521 +13.1%
    2019$2,757 +1.9%$287,866 +2.9%
    2018$2,706 $279,872 +43.6%
    2017$2,706 +7.3%$194,922 -11.3%
    2016$2,522 -0.5%$219,795 +7.1%
    2015$2,536 +2.4%$205,164 +8.7%
    2014$2,477 $188,784 +2.9%
    2013-- $183,447 -6.4%
    2012-- $196,090 +1.1%
    2011-- $193,884 -11.9%
    2010-- $220,174 -3.4%
    2009-- $227,808 -13.1%
    2008-- $262,097 +3%
    2007-- $254,463 +2.5%
    2006-- $248,257 +1119.3%
    2005-- $20,360 +41.4%
    2004-- $14,400
    2003-- $14,400
    2002-- $14,400 +14.3%
    2001-- $12,600
    2000-- $12,600

    Find assessor info on the county website

    Neighborhood: 32668

    Nearby schools

    GreatSchools rating
    Schools provided by the listing agent
    • Elementary: Bronson Elementary School-LV
    • Middle: Bronson Middle/High School-LV
    • High: Bronson Middle/High School-LV

    Source: Stellar MLS. This data may not be complete. We recommend contacting the local school district to confirm school assignments for this home.

    Get a cash offer in 3 minutes
    Find out how much your home could sell for in as little as 3 minutes with a no-obligation cash offer.
    Estimated market value
    $576,600
    Get a cash offer in 3 minutes
    Find out how much your home could sell for in as little as 3 minutes with a no-obligation cash offer.
    Estimated market value
    $576,600