Skip main navigation
Sold
  • Price Unknown

    7151 Gaston Ave APT 302, Dallas, TX 75214

    2beds
    1,001sqft
    Condominium
    Built in 1984
    -- sqft lot
    $315,500 Zestimate®
    $--/sqft
    $1,841 Estimated rent

    Home value

    $315,500

    $293,000 - $338,000

    $1,841/mo

    Zestimate® history
    Loading
    Loading...

    Owner options

    List your home for rent

    $1,841/mo

    Rent Zestimate®

    Find your next renter with Zillow Rental Manager. Plus, with online applications, you can quickly screen prospective tenants – for free.

    Learn more

    $1,841/mo

    Rent Zestimate®

    Refinance and save

    $381/mo

    Est. payment

    Refinancing to a lower rate could help reduce your monthly payments and save thousands over the life of the loan.

    See today's rates

    $381/mo

    Est. payment

    Explore your selling options

    Work with a Zillow partner agent

    Leverage their expertise and Zillow's premium Showcase listings to get your home seen by more buyers.

    Get started

    List with your own agent

    Get your home in front of millions of buyers by listing it on Zillow.

    Learn how to do it

    Sell it yourself

    Take full control of how buyers see your home on Zillow by listing For Sale by Owner (FSBO).

    List your home

    What's special

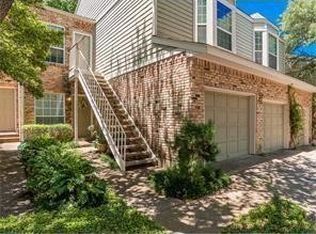
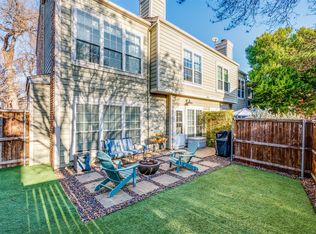
    *Multiple offers received. Please submit best and final by Monday, June 24th at 4pm.* Welcome to this light and bright remodeled condo in the Oaks of Lakewood! Feeding to Lakewood Elementary, this residence offers both convenience and a fantastic location. 2019 remodel included kitchen, bathrooms, windows, fireplace, light fixtures and closet systems. In addition to this, canned lights were added and skylight and skylight flashing were replaced. Eat-in kitchen has quartz countertops, subway tile, floating shelves and shaker cabinets. Primary BR has two large custom closets, bay window with extra storage and ensuite bath. Secondary BR has walk-in closet and ensuite bath with shower and tub. Open floor plan perfect for hosting. Enjoy your balcony which overlooks trees and nature. Residents can also enjoy access to sparkling pool, providing a perfect retreat for relaxation and leisure. Property includes a single car garage with loft storage.

    Zillow last checked:

    Listing updated:

    Listed by:

    Mina Shamsa 0713359 214-210-1500,

    Ebby Halliday, REALTORS 214-210-1500,

    Mitra Shamsa 0424429 214-695-0006,

    Ebby Halliday, REALTORS

    Bought with:

    Jami Mumley

    Best Home Realty

    Source: NTREIS,MLS#: 20650635

    Facts & features

    Interior

    Bedrooms & bathrooms
    • Bedrooms: 2
    • Bathrooms: 2
    • Full bathrooms: 2
    Primary bedroom
    • Features: Closet Cabinetry, Dual Sinks, En Suite Bathroom, Separate Shower
    • Level: Second
    • Dimensions: 16 x 13
    Bedroom
    • Features: Ceiling Fan(s), En Suite Bathroom, Split Bedrooms, Walk-In Closet(s)
    • Level: Second
    • Dimensions: 11 x 12
    Primary bathroom
    • Features: Built-in Features, Closet Cabinetry, Dual Sinks, En Suite Bathroom
    • Level: Second
    • Dimensions: 12 x 7
    Dining room
    • Level: Second
    • Dimensions: 11 x 11
    Other
    • Features: Built-in Features, En Suite Bathroom
    • Level: Second
    • Dimensions: 8 x 5
    Kitchen
    • Features: Breakfast Bar, Built-in Features, Eat-in Kitchen, Pantry
    • Level: Second
    • Dimensions: 10 x 11
    Living room
    • Features: Fireplace
    • Level: Second
    • Dimensions: 18 x 13
    Utility room
    • Features: Built-in Features, Closet
    • Level: Second
    • Dimensions: 6 x 3
    Heating
    • Central
    Cooling
    • Central Air, Ceiling Fan(s)
    Appliances
    • Included: Dishwasher, Electric Range, Disposal, Refrigerator
    Features
    • Built-in Features, Decorative/Designer Lighting Fixtures, Eat-in Kitchen, High Speed Internet, Open Floorplan, Pantry, Smart Home, Walk-In Closet(s)
    • Windows: Bay Window(s), Skylight(s), Window Coverings
    • Has basement: No
    • Number of fireplaces: 1
    • Fireplace features: Living Room
    Interior area
    • Total interior livable area: 1,001 sqft

    Property

    Parking
    • Total spaces: 1
    • Parking features: Door-Single, Garage, Garage Door Opener
    • Attached garage spaces: 1
    Features
    • Levels: Two
    • Stories: 2
    • Patio & porch: Balcony
    • Exterior features: Balcony
    • Pool features: Pool, Community
    Lot
    • Size: 4.49 Acres
    Details
    • Parcel number: 00C51820000C00302

    Construction

    Type & style
    • Home type: Condo
    • Property subtype: Condominium
    • Attached to another structure: Yes
    Condition
    • Year built: 1984

    Utilities & green energy

    • Sewer: Public Sewer
    • Water: Public
    • Utilities for property: Cable Available, Electricity Available, Sewer Available, Water Available

    Community & neighborhood

    Community
    • Community features: Curbs, Pool, Community Mailbox
    Location
    • Region: Dallas
    • Subdivision: Oaks Of Lakewood Condo

    HOA & financial

    HOA
    • Has HOA: Yes
    • HOA fee: $381 monthly
    • Services included: All Facilities, Association Management, Insurance, Maintenance Grounds, Water
    • Association name: SBB Management
    • Association phone: 972-960-2800

    Price history

    DateEventPrice
    7/19/2024Sold--
    Source: NTREIS #20650635 Report a problem
    7/7/2024Pending sale$315,000$315/sqft
    Source: NTREIS #20650635 Report a problem
    6/26/2024Listed for sale$315,000$315/sqft
    Source: Ebby Halliday Realtors #20650635 Report a problem
    6/26/2024Contingent$315,000$315/sqft
    Source: NTREIS #20650635 Report a problem
    6/19/2024Listed for sale$315,000+144.2%$315/sqft
    Source: NTREIS #20650635 Report a problem
    3/15/2019Sold--
    Source: Agent Provided Report a problem
    5/10/2012Listing removed$129,000$129/sqft
    Source: Allie Beth Allman & Assoc. #11743259 Report a problem
    3/30/2012Listed for sale$129,000$129/sqft
    Source: Allie Beth Allman & Assoc. #11743259 Report a problem
    10/8/2009Sold--
    Source: Agent Provided Report a problem

    Public tax history

    YearProperty taxesTax assessment
    2025$4,539 +16.8%$315,320 +14.5%
    2024$3,888 +9.7%$275,280 +17%
    2023$3,543 -21.8%$235,240
    2022$4,529 -22.8%$235,240 -14.9%
    2021$5,864 -2.8%$276,320
    2020$6,031 +53.8%$276,320
    2019$3,922 +7.2%$276,320 +10%
    2018$3,657 +16.7%$251,200 +29%
    2017$3,134 +11.9%$194,680 +19.2%
    2016$2,801 +18%$163,280 +18.3%
    2015$2,373 $138,000 +15.7%
    2014$2,373 $119,320
    2013-- --
    2012-- --
    2011-- --
    2010-- --
    2009-- --
    2008-- --
    2007-- --
    2005-- --
    2004-- --
    2003-- --
    2002-- --
    2001-- --

    Find assessor info on the county website

    Neighborhood: Lakewood

    Nearby schools

    GreatSchools rating
    Schools provided by the listing agent
    • Elementary: Lakewood
    • Middle: Long
    • High: Woodrow Wilson
    • District: Dallas ISD

    Source: NTREIS. This data may not be complete. We recommend contacting the local school district to confirm school assignments for this home.

    Get a cash offer in 3 minutes
    Find out how much your home could sell for in as little as 3 minutes with a no-obligation cash offer.
    Estimated market value
    $315,500
    Get a cash offer in 3 minutes
    Find out how much your home could sell for in as little as 3 minutes with a no-obligation cash offer.
    Estimated market value
    $315,500