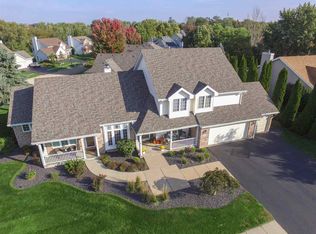
Welcome Home to 7152 Meadow Trace, Rockford, IL 61114Discover the perfect blend of comfort and elegance in this stunning 3-bedroom, 3-bathroom home now available in one of Rockford's most desirable neighborhoods. From the moment you step inside, soaring vaulted ceilings and gleaming hardwood floors create an inviting atmosphere that immediately feels like home. The thoughtfully designed open floor plan allows natural light to flow seamlessly through the main living spaces, making everyday living and entertaining effortless. The impressive master suite offers a true retreat, complete with dual closets and a luxurious primary bath featuring a Jacuzzi tub — your personal spa awaits after a long day. Beyond the main level, a beautifully finished lower level expands your living possibilities, providing generous space for recreation, a home office, or a cozy media room. Step outside to your screened porch and take in the views of your private backyard oasis, highlighted by a sparkling 16x32 inground pool — perfect for summer gatherings and relaxation. A sprinkler system keeps the surrounding landscape lush and vibrant with minimal effort. Location adds even more appeal to this remarkable property. Enjoy convenient access to local shopping, nearby bike paths for outdoor enthusiasts. This home truly has it all. Don't let this new listing slip away — schedule your private showing today!
Pending
$368,000
7152 Meadow Trce, Rockford, IL 61114
3beds
2,469sqft
Single Family Residence
Built in 1996
0.25 Acres Lot
$363,800 Zestimate®
$149/sqft
$10/mo HOA
What's special
Beautifully finished lower levelImpressive master suiteGleaming hardwood floorsPrivate backyard oasisSoaring vaulted ceilingsScreened porch
- 33 days |
- 2,249 |
- 99 |
Zillow last checked:
Listing updated:
Listed by:
John Dowd,
Dickerson & Nieman
Source: NorthWest Illinois Alliance of REALTORS®,MLS#: 202603219
Facts & features
Interior
Bedrooms & bathrooms
- Bedrooms: 3
- Bathrooms: 3
- Full bathrooms: 3
- Main level bathrooms: 2
- Main level bedrooms: 3
Primary bedroom
- Level: Main
- Area: 199.12
- Dimensions: 15.2 x 13.1
Bedroom 2
- Level: Main
- Area: 197.81
- Dimensions: 15.1 x 13.1
Bedroom 3
- Level: Main
- Area: 143.99
- Dimensions: 12.1 x 11.9
Family room
- Level: Main
- Area: 268.2
- Dimensions: 18 x 14.9
Kitchen
- Level: Main
- Area: 154
- Dimensions: 14 x 11
Living room
- Level: Main
- Area: 299
- Dimensions: 23 x 13
Heating
- Forced Air, Natural Gas
Cooling
- Central Air
Appliances
- Included: Disposal, Dishwasher, Microwave, Refrigerator, Stove/Cooktop, Water Softener, Gas Water Heater
- Laundry: Main Level
Features
- Great Room, L.L. Finished Space, Ceiling-Vaults/Cathedral
- Windows: Window Treatments
- Basement: Full,Finished
- Has fireplace: Yes
- Fireplace features: Gas
Interior area
- Total structure area: 2,469
- Total interior livable area: 2,469 sqft
- Finished area above ground: 2,069
- Finished area below ground: 400
Property
Parking
- Total spaces: 2
- Parking features: Asphalt, Attached, Garage Door Opener
- Garage spaces: 2
Features
- Pool features: In Ground
- Has spa: Yes
- Spa features: Bath
- Fencing: Fenced
Lot
- Size: 0.25 Acres
- Features: Partial Exposure, Subdivided
Details
- Parcel number: 1202353003
Construction
Type & style
- Home type: SingleFamily
- Architectural style: Ranch
- Property subtype: Single Family Residence
Materials
- Brick/Stone, Siding
- Roof: Shingle
Condition
- Year built: 1996
Utilities & green energy
- Electric: Circuit Breakers
- Sewer: City/Community
- Water: City/Community
Community & HOA
Community
- Subdivision: IL
HOA
- Has HOA: Yes
- Services included: None
- HOA fee: $120 annually
Location
- Region: Rockford
Financial & listing details
- Price per square foot: $149/sqft
- Tax assessed value: $275,979
- Annual tax amount: $3,654
- Price range: $368K - $368K
- Date on market: 6/3/2026
- Cumulative days on market: 33 days
- Ownership: Fee Simple
- Road surface type: Hard Surface Road
Estimated market value
$363,800
$346,000 - $382,000
$3,064/mo
Price history
| Date | Event | Price |
|---|---|---|
| 6/24/2026 | Pending sale | $368,000$149/sqft |
Source: | ||
| 6/3/2026 | Listed for sale | $368,000+56.7%$149/sqft |
Source: | ||
| 5/31/2007 | Sold | $234,900$95/sqft |
Source: | ||
Public tax history
| Year | Property taxes | Tax assessment |
|---|---|---|
| 2024 | $3,923 -8.7% | $91,993 +13.4% |
| 2023 | $4,298 -9.1% | $81,115 +11.9% |
| 2022 | $4,730 | $72,501 +9.1% |
| 2021 | -- | $66,478 +5.8% |
| 2020 | $5,323 -4% | $62,845 +4.9% |
| 2019 | $5,546 -6.1% | $59,898 +9.4% |
| 2018 | $5,907 -3.8% | $54,747 +4.5% |
| 2017 | $6,142 | $52,395 +1.9% |
| 2016 | $6,142 +0.6% | $51,413 |
| 2015 | $6,105 -1.2% | $51,413 -7.5% |
| 2014 | $6,182 -17% | $55,597 -17.8% |
| 2009 | $7,446 | $67,649 +3.8% |
| 2007 | -- | $65,152 -1.1% |
| 2006 | -- | $65,870 +4.8% |
| 2005 | -- | $62,883 +5.5% |
| 2004 | -- | $59,593 +7.1% |
| 2003 | -- | $55,653 +3.3% |
| 2001 | -- | $53,854 +0.1% |
| 2000 | -- | $53,780 -4.9% |
| 1999 | -- | $56,544 |
Find assessor info on the county website
Monthly payment
Est. payment$--/mo
Payment breakdown
Explore the cost of this home by adjusting the details. Changes won't be saved.All calculations are estimates and provided by Zillow, Inc. for informational purposes only. Actual amounts may vary.
HOA fees may include property taxes on listings classified as Co-Ops. Contact the listing agent and/or owner for fee details.
Mortgage interest rates are dependent on a number of factors, including credit score, down payment, and repayment length. Interest rate data provided by Zillow Group Marketplace, Inc. as of 1/1/1970 from various mortgage lenders with which we have lead or other similar arrangements; the Estimated Payment is an average of those rates.
See how much you could borrow to make a competitive offer.
Climate risks
Neighborhood: 61114
Nearby schools
GreatSchools rating
- 4/10Spring Creek Elementary SchoolGrades: K-5Distance: 2.2 mi
- 3/10Eisenhower Middle SchoolGrades: 6-8Distance: 3.6 mi
- 3/10Guilford High SchoolGrades: 9-12Distance: 1.9 mi
Schools provided by the listing agent
- District: Rockford 205
Source: NorthWest Illinois Alliance of REALTORS®. This data may not be complete. We recommend contacting the local school district to confirm school assignments for this home.
A local agent can set up tours, give advice and negotiate with sellers.
A local lender can help you make sure your offer is ready when you are.
- Illinois
- Winnebago County
- Rockford
- 61114
- 7152 Meadow Trce