Skip main navigation
Sold for $415,000
  • $415,000

    7155 Meadow Trce, Rockford, IL 61114

    3beds
    4,531sqft
    Single Family Residence
    Built in 1992
    0.55 Acres Lot
    $442,300 Zestimate®
    $92/sqft
    $4,953 Estimated rent

    Home value

    $442,300

    $420,000 - $464,000

    $4,953/mo

    Zestimate® history
    Loading
    Loading...

    Owner options

    List your home for rent

    $4,953/mo

    Rent Zestimate®

    Find your next renter with Zillow Rental Manager. Plus, with online applications, you can quickly screen prospective tenants – for free.

    Learn more

    $4,953/mo

    Rent Zestimate®

    Refinance and save

    $3,155/mo

    Est. payment

    Refinancing to a lower rate could help reduce your monthly payments and save thousands over the life of the loan.

    See today's rates

    $3,155/mo

    Est. payment

    Explore your selling options

    Work with a Zillow partner agent

    Leverage their expertise and Zillow's premium Showcase listings to get your home seen by more buyers.

    Get started

    List with your own agent

    Get your home in front of millions of buyers by listing it on Zillow.

    Learn how to do it

    Sell it yourself

    Take full control of how buyers see your home on Zillow by listing For Sale by Owner (FSBO).

    List your home

    What's special

    Raised modern vanityGranite islandYard irrigation systemBacks up to cul-de-sacVolume ceilingsLarge hearth roomWall of pantry storage
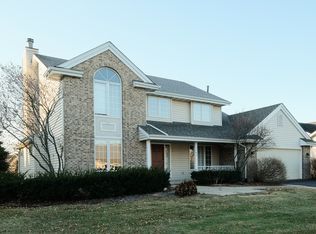
    RARE FIND! This expansive home is situated on over half an acre lot (.55 Acres- 2 pin numbers) in the heart of Northeast Rockford! Beautiful screened porch welcomes you to this one-of-a-kind home. Hardwood floors throughout most of the home- first and second floors. Triple-pane windows throughout as well as custom plantation-style window treatments. The massive primary suite (35 x 17) features volume ceilings, newly remodeled bath with walk-in shower, raised modern vanity and room for a free-standing tub. Two additional bedrooms are also over-sized and the 3rd bedroom includes a home office/ sitting area. Second floor laundry includes two washer/ two dryers (could easily be converted back to 4th bedroom). Kitchen has built-in seating area for 8-10 people, Corian counters, granite island, wall of pantry storage with roll-outs, new appliances in 2025 (except dishwasher). Large hearth room and family room off kitchen perfect for entertaining a large crew! The 3 season room is perfect for a workout room. Lower level has finished room, half bath and massive unfinished storage room (33.4 x 19.10) with built-in shelving (stays). Roof is only 10 years old. 2 A/C units. 2 furnaces. Furnaces new in 2024. Brand new water heater (Sept. 2025). Yard irrigation system covers all the way through both lots. 3.5 car garage. Subdivision has HOA- annual fee includes maintenance of front entry way off McFarland. Backs up to cul-de-sac. Taxes reflect sum of both lots. (Primary suite, dining room and hearth rooms are virtually staged).

    Zillow last checked:

    Listing updated:

    Listed by:

    Kristine Geddes 815-262-3138,

    Keller Williams Realty Signature

    Bought with:

    Zile Huma, 475129675

    Keller Williams Realty Signature

    Source: NorthWest Illinois Alliance of REALTORS®,MLS#: 202505748MLS Logo

    Facts & features

    Interior

    Bedrooms & bathrooms
    • Bedrooms: 3
    • Bathrooms: 3
    • Full bathrooms: 2
    • 1/2 bathrooms: 2
    • Main level bathrooms: 1
    Primary bedroom
    • Level: Upper
    • Area: 545.76
    • Dimensions: 34.11 x 16
    Bedroom 2
    • Level: Upper
    • Area: 333.3
    • Dimensions: 30 x 11.11
    Bedroom 3
    • Level: Upper
    • Area: 241.63
    • Dimensions: 23.9 x 10.11
    Dining room
    • Level: Main
    • Area: 263.34
    • Dimensions: 23.1 x 11.4
    Family room
    • Level: Main
    • Area: 598.78
    • Dimensions: 32.9 x 18.2
    Kitchen
    • Level: Main
    • Area: 308.88
    • Dimensions: 19.8 x 15.6
    Living room
    • Level: Main
    • Area: 162.26
    • Dimensions: 13.3 x 12.2
    Heating
    • Forced Air
    Cooling
    • Central Air
    Appliances
    • Included: Disposal, Dishwasher, Dryer, Microwave, Refrigerator, Stove/Cooktop, Washer, Gas Water Heater
    • Laundry: Upper Level
    Features
    • L.L. Finished Space, Ceiling-Vaults/Cathedral, Granite Counters, Solid Surface Counters, Walk-In Closet(s)
    • Windows: Window Treatments
    • Basement: Full,Sump Pump
    • Number of fireplaces: 1
    • Fireplace features: Gas
    Interior area
    • Total structure area: 4,531
    • Total interior livable area: 4,531 sqft
    • Finished area above ground: 3,794
    • Finished area below ground: 737

    Property

    Parking
    • Total spaces: 3.5
    • Parking features: Attached
    • Garage spaces: 3.5
    Features
    • Levels: Two
    • Stories: 2
    • Patio & porch: Patio, Porch 3 Season, Screened
    • Exterior features: Yard Irrigation
    Lot
    • Size: 0.55 Acres
    • Features: City/Town
    Details
    • Additional structures: Shed(s)
    • Additional parcels included: 1202354014
    • Parcel number: 1202354003

    Construction

    Type & style
    • Home type: SingleFamily
    • Property subtype: Single Family Residence
    Materials
    • Brick/Stone, Siding
    • Roof: Shingle
    Condition
    • Year built: 1992

    Utilities & green energy

    • Electric: Circuit Breakers
    • Sewer: City/Community
    • Water: City/Community

    Community & neighborhood

    Location
    • Region: Rockford
    • Subdivision: IL

    HOA & financial

    HOA
    • Has HOA: Yes
    • HOA fee: $125 annually
    • Services included: Other

    Other

    Other facts
    • Price range: $415K - $415K
    • Ownership: Fee Simple

    Price history

    DateEventPrice
    12/2/2025Sold$415,000-3.5%$92/sqft
    Source: NorthWest Illinois Alliance of REALTORS® #202505748 Report a problem
    11/12/2025Pending sale$429,900$95/sqft
    Source: NorthWest Illinois Alliance of REALTORS® #202505748 Report a problem
    9/18/2025Listed for sale$429,900$95/sqft
    Source: NorthWest Illinois Alliance of REALTORS® #202505748 Report a problem

    Public tax history

    YearProperty taxesTax assessment
    2024$10,374 +4.3%$115,475 +13.4%
    2023$9,949 +2.4%$101,821 +11.9%
    2022$9,713 $91,009 +9.1%
    2021-- $83,449 +5.8%
    2020$9,372 +1.1%$78,889 +4.9%
    2019$9,269 +0.1%$75,190 +6.1%
    2018$9,256 +101.8%$70,861 +4.5%
    2017$4,586 $67,816 +1.9%
    2016$4,586 +0.3%$66,545
    2015$4,573 -1.2%$66,545 -7%
    2014$4,631 -54.8%$71,561 -24.4%
    2009$10,255 $94,681 +7.1%
    2007-- $88,365 +12.1%
    2006-- $78,832 +4.8%
    2005-- $75,257 -2.9%
    2004-- $77,500 -1.1%
    2003-- $78,358 +3.3%
    2001-- $75,825
    2000-- --
    1999-- $52,760

    Find assessor info on the county website

    Neighborhood: 61114

    Nearby schools

    GreatSchools rating
    Schools provided by the listing agent
    • Elementary: Spring Creek Elementary
    • Middle: Eisenhower Middle
    • High: Guilford High
    • District: Rockford 205

    Source: NorthWest Illinois Alliance of REALTORS®. This data may not be complete. We recommend contacting the local school district to confirm school assignments for this home.

    Get a cash offer in 3 minutes
    Find out how much your home could sell for in as little as 3 minutes with a no-obligation cash offer.
    Estimated market value
    $442,300
    Get a cash offer in 3 minutes
    Find out how much your home could sell for in as little as 3 minutes with a no-obligation cash offer.
    Estimated market value
    $442,300