One or more photo(s) has been virtually staged. Get ready for INSTANT SAVINGS with this SOLAR 4-bedroom home in Tampa! Brand New Carpet just Installed! This 2021-built home offers the peace of mind of newer construction along with energy efficiency that helps keep your monthly costs down—something every buyer is looking for! Tropical palm trees welcome you as you arrive, setting the tone for easy Florida living. Step inside to a bright, open layout with tile flooring throughout the main living areas, making everyday living both stylish and low maintenance. The spacious living room flows seamlessly into the kitchen and dining area, creating the perfect setup for entertaining or simply enjoying time at home. The kitchen is designed for both function and style with a large island, plenty of counter space, and a generous pantry—giving you all the room you need to cook, gather, and enjoy. The split bedroom layout offers privacy for everyone, with a spacious primary suite tucked away featuring a large bedroom, dual sinks, a walk-in shower, and a roomy walk-in closet. Step outside to your patio and take in the peaceful water view—the perfect spot to relax, unwind, and enjoy those Florida sunsets. This home is located in the highly sought-after Touchstone community in Tampa, a newer neighborhood offering a true lifestyle experience with resort-style amenities including a pool, splash pad, fitness center, clubhouse, playground, and walking trails. The location is hard to beat with easy access to the Selmon Expressway and I-75, making commutes to Downtown Tampa quick and convenient. Plus, you’re just minutes from everyday essentials like Publix, Costco, shopping, dining, and all that the Brandon and Tampa areas have to offer—giving you the perfect blend of comfort, convenience, and community living. Come see it today and experience the savings, space, and lifestyle this home has to offer!
Sold for $390,000
$390,000
7152 SAMUEL IVY DRIVE, TAMPA, FL 33619
4beds
1,935sqft
Single Family Residence
Built in 2021
5,060 Square Feet Lot
$388,700 Zestimate®
$202/sqft
$2,465 Estimated rent
Home value
$388,700
Estimated sales range
Not available
$2,465/mo
Zestimate® history
Owner options
List your home for rent
$2,465/mo
Rent Zestimate®
Find your next renter with Zillow Rental Manager. Plus, with online applications, you can quickly screen prospective tenants – for free.
$2,465/mo
Rent Zestimate®
Refinance and save
$2,757/mo
Est. payment
Refinancing to a lower rate could help reduce your monthly payments and save thousands over the life of the loan.
$2,757/mo
Est. payment
Explore your selling options
Work with a Zillow partner agent
Leverage their expertise and Zillow's premium Showcase listings to get your home seen by more buyers.
Get startedList with your own agent
Get your home in front of millions of buyers by listing it on Zillow.
Learn how to do itSell it yourself
Take full control of how buyers see your home on Zillow by listing For Sale by Owner (FSBO).
List your homeWhat's special
Generous pantrySpacious primary suiteBright open layoutWalk-in showerDual sinksRoomy walk-in closet
Zillow last checked:
Listing updated:
Listed by:
Tony Baroni 866-863-9005,
KELLER WILLIAMS SUBURBAN TAMPA 813-684-9500
Bought with:
Nicole Perkins, 3611395
KELLER WILLIAMS SUBURBAN TAMPA
Source: Stellar MLS,MLS#: TB8492392 Originating MLS: Suncoast Tampa
Originating MLS: Suncoast Tampa
Facts & features
Interior
Bedrooms & bathrooms
- Bedrooms: 4
- Bathrooms: 2
- Full bathrooms: 2
Rooms
- Room types: Great Room, Utility Room
Primary bedroom
- Features: Walk-In Closet(s)
- Level: First
- Area: 204 Square Feet
- Dimensions: 12x17
Bedroom 2
- Features: Built-in Closet
- Level: First
- Area: 156 Square Feet
- Dimensions: 13x12
Bedroom 3
- Features: Built-in Closet
- Level: First
- Area: 156 Square Feet
- Dimensions: 13x12
Bedroom 4
- Features: Built-in Closet
- Level: First
- Area: 100 Square Feet
- Dimensions: 10x10
Dining room
- Level: First
- Area: 121 Square Feet
- Dimensions: 11x11
Great room
- Level: First
- Area: 322 Square Feet
- Dimensions: 14x23
Kitchen
- Level: First
- Area: 132 Square Feet
- Dimensions: 11x12
Heating
- Central
Cooling
- Central Air
Appliances
- Included: Dishwasher, Microwave, Range, Refrigerator
- Laundry: Inside, Laundry Room
Features
- Eating Space In Kitchen, High Ceilings, Living Room/Dining Room Combo, Open Floorplan, Primary Bedroom Main Floor, Thermostat, Walk-In Closet(s)
- Flooring: Ceramic Tile, Luxury Vinyl
- Doors: Sliding Doors
- Has fireplace: No
Interior area
- Total structure area: 2,380
- Total interior livable area: 1,935 sqft
Property
Parking
- Total spaces: 2
- Parking features: Garage - Attached
- Attached garage spaces: 2
Features
- Levels: One
- Stories: 1
- Exterior features: Sidewalk
- Has view: Yes
- View description: Pond
- Has water view: Yes
- Water view: Pond
- Waterfront features: Pond
Lot
- Size: 5,060 Square Feet
- Dimensions: 46 x 110
- Features: Conservation Area
- Residential vegetation: Mature Landscaping
Details
- Parcel number: U352919C1R00001700011.0
- Zoning: PD
- Special conditions: None
Construction
Type & style
- Home type: SingleFamily
- Property subtype: Single Family Residence
Materials
- Block, Stucco
- Foundation: Slab
- Roof: Shingle
Condition
- New construction: No
- Year built: 2021
Utilities & green energy
- Electric: Photovoltaics Seller Owned
- Sewer: Public Sewer
- Water: Public
- Utilities for property: Electricity Connected, Public, Solar
Green energy
- Energy generation: Solar
Community & HOA
Community
- Features: Clubhouse, Deed Restrictions, Dog Park, Fitness Center, Park, Playground, Pool
- Pet fee: $0 monthly
- Subdivision: TOUCHSTONE
HOA
- Has HOA: Yes
- HOA fee: $14 monthly
- HOA name: Touchstone HOA /Home River Group
Location
- Region: Tampa
Financial & listing details
- Price per square foot: $202/sqft
- Tax assessed value: $337,156
- Annual tax amount: $9,308
- Date on market: 4/3/2026
- Cumulative days on market: 17 days
- Listing terms: Cash,Conventional,FHA,VA Loan
- Ownership: Fee Simple
- Total actual rent: 0
- Electric utility on property: Yes
- Road surface type: Asphalt
Price history
| Date | Event | Price |
|---|---|---|
| 5/20/2026 | Sold | $390,000-1.3%$202/sqft |
Source:  Stellar MLS #TB8492392 Report a problem Stellar MLS #TB8492392 Report a problem | ||
| 4/20/2026 | Pending sale | $395,000$204/sqft |
Source: Stellar MLS #TB8492392 Report a problem | ||
| 4/3/2026 | Listed for sale | $395,000+37.4%$204/sqft |
Source: Stellar MLS #TB8492392 Report a problem | ||
| 2/4/2021 | Sold | $287,500$149/sqft |
Source: Public Record Report a problem | ||
Public tax history
| Year | Property taxes | Tax assessment |
|---|---|---|
| 2025 | $9,309 +5.3% | $329,239 +2.9% |
| 2024 | $8,844 +2.8% | $319,960 +3% |
| 2023 | $8,601 +10.8% | $310,641 +3% |
| 2022 | $7,760 +112% | $301,593 +687.9% |
| 2021 | $3,660 | $38,280 |
Find assessor info on the county website
Neighborhood: 33619
Nearby homes
- $380,0004 bd2 ba1.9k sqft7154 Samuel Ivy Dr, Tampa, FL 33619Pending

- $417,100-- bd2 ba2.6k sqft7148 Samuel Ivy Dr, Tampa, FL 33619Off Market
- $446,7004 bd3 ba2.5k sqft7156 Samuel Ivy Dr, Tampa, FL 33619Off Market
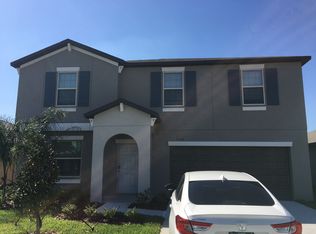
- $392,300-- bd2 ba1.9k sqft7146 Samuel Ivy Dr, Tampa, FL 33619Off Market
- $329,900-- bd2 ba1.4k sqft7151 Samuel Ivy Dr, Tampa, FL 33619Off Market
- $390,6004 bd2 ba1.9k sqft7158 Samuel Ivy Dr, Tampa, FL 33619Off Market
- $388,400-- bd2 ba2.4k sqft7149 Samuel Ivy Dr, Tampa, FL 33619Off Market
- $433,0505 bd3 ba2.2k sqft7153 Samuel Ivy Dr, Tampa, FL 33619Sold
Nearby schools
GreatSchools rating
- 4/10Bing Elementary SchoolGrades: PK-5Distance: 0.4 mi
- 2/10Giunta Middle SchoolGrades: 6-8Distance: 1.1 mi
- 3/10Spoto High SchoolGrades: 9-12Distance: 2.3 mi
Schools provided by the listing agent
- Elementary: Bing-HB
- Middle: Giunta Middle-HB
- High: Spoto High-HB
Source: Stellar MLS. This data may not be complete. We recommend contacting the local school district to confirm school assignments for this home.
Get a cash offer in 3 minutes
Find out how much your home could sell for in as little as 3 minutes with a no-obligation cash offer.
Estimated market value
$388,700
Get a cash offer in 3 minutes
Find out how much your home could sell for in as little as 3 minutes with a no-obligation cash offer.
Estimated market value
$388,700
- Florida
- Hillsborough County
- Tampa
- 33619
- 7152 SAMUEL IVY DRIVE
Nearby cities
Nearby neighborhoods
Nearby zip codes
Other Tampa Topics
