Welcome home to this spacious 4-bedroom, 2-bath, 2-car garage home located in the highly desirable Touchstone community! Offering 1,936 sq. ft. of thoughtfully designed living space, this home features a desirable split-bedroom floor plan with plush carpet in the bedrooms and tile flooring throughout the main living areas. The open-concept kitchen showcases a large center island overlooking the dining and family room, creating the perfect space for entertaining family and friends. The oversized primary suite offers a private retreat with dual vanities, a walk-in shower, and an expansive walk-in closet. Three additional bedrooms are conveniently situated at the front of the home and share a full bath. Relax and enjoy peaceful pond views from your backyard while soaking up the Florida sunshine. Touchstone residents enjoy resort-style amenities including a sparkling pool, splash park, playground, fitness center, and more. Conveniently located near I-4, I-75, and US-301 for easy access to MacDill AFB, Tampa International Airport, downtown Tampa, St. Pete, shopping, dining, and Gulf Coast beaches. Don’t miss the opportunity to make this beautiful home yours!
Pending
$380,000
7154 SAMUEL IVY DRIVE, TAMPA, FL 33619
4beds
1,936sqft
:
Get pre-qualified$2,614/mo
Single Family Residence
Built in 2021
6,000 Square Feet Lot
$-- Zestimate®
$196/sqft
$31/mo HOA
What's special
Three additional bedroomsOversized primary suiteDesirable split-bedroom floor planWalk-in showerOpen-concept kitchenExpansive walk-in closet
- 65 days |
- 198 |
- 9 |
Likely to sell faster than
Zillow last checked:
Listing updated:
Listed by:
Paul Arrington 813-300-4052,
ARRICO REALTY & PROPERTY MGMT. 813-662-9363,
Penny Bradford 813-493-4333,
ARRICO REALTY & PROPERTY MGMT.
Source: Stellar MLS,MLS#: TB8514822 Originating MLS: Suncoast Tampa
Originating MLS: Suncoast Tampa
Facts & features
Interior
Bedrooms & bathrooms
- Bedrooms: 4
- Bathrooms: 2
- Full bathrooms: 2
Rooms
- Room types: Great Room, Utility Room
Primary bedroom
- Features: Walk-In Closet(s)
- Level: First
- Area: 204 Square Feet
- Dimensions: 12x17
Bedroom 2
- Features: Built-in Closet
- Level: First
- Area: 110 Square Feet
- Dimensions: 11x10
Bedroom 3
- Features: Built-in Closet
- Level: First
- Area: 100 Square Feet
- Dimensions: 10x10
Bedroom 4
- Features: Built-in Closet
- Level: First
- Area: 110 Square Feet
- Dimensions: 11x10
Dinette
- Level: First
- Area: 121 Square Feet
- Dimensions: 11x11
Great room
- Level: First
- Area: 322 Square Feet
- Dimensions: 14x23
Kitchen
- Level: First
- Area: 143 Square Feet
- Dimensions: 11x13
Heating
- Central
Cooling
- Central Air
Appliances
- Included: Dishwasher, Disposal, Dryer, Microwave, Range, Refrigerator, Washer
- Laundry: Inside
Features
- Eating Space In Kitchen, Open Floorplan
- Flooring: Carpet, Ceramic Tile
- Has fireplace: No
Interior area
- Total structure area: 2,336
- Total interior livable area: 1,936 sqft
Video & virtual tour
Property
Parking
- Total spaces: 2
- Parking features: Garage - Attached
- Attached garage spaces: 2
- Details: Garage Dimensions: 19X20
Features
- Levels: One
- Stories: 1
- Exterior features: Sidewalk
Lot
- Size: 6,000 Square Feet
- Features: In County
- Residential vegetation: Trees/Landscaped
Details
- Parcel number: U352919C1R00001700010.0
- Zoning: PD
- Special conditions: None
Construction
Type & style
- Home type: SingleFamily
- Architectural style: Contemporary
- Property subtype: Single Family Residence
Materials
- Block, Stucco
- Foundation: Slab
- Roof: Shingle
Condition
- Completed
- New construction: No
- Year built: 2021
Details
- Builder model: HARTFORD
- Builder name: LENNAR
Utilities & green energy
- Sewer: Public Sewer
- Water: Public
- Utilities for property: Cable Available
Community & HOA
Community
- Pet fee: $0 monthly
- Subdivision: TOUCHSTONE
HOA
- Has HOA: Yes
- HOA fee: $31 monthly
- HOA name: Home River Group
- HOA phone: 813-600-5090
Location
- Region: Tampa
Financial & listing details
- Price per square foot: $196/sqft
- Tax assessed value: $344,178
- Annual tax amount: $10,344
- Date on market: 6/2/2026
- Cumulative days on market: 41 days
- Listing terms: Cash,Conventional,FHA,VA Loan
- Ownership: Fee Simple
- Total actual rent: 0
- Road surface type: Asphalt
Estimated market value
Not available
Estimated sales range
Not available
Not available
Price history
| Date | Event | Price |
|---|---|---|
| 7/10/2026 | Pending sale | $380,000$196/sqft |
Source:  Stellar MLS #TB8514822 Report a problem Stellar MLS #TB8514822 Report a problem | ||
| 6/2/2026 | Listed for sale | $380,000+32.4%$196/sqft |
Source: Stellar MLS #TB8514822 Report a problem | ||
| 6/11/2024 | Listing removed | -- |
Source: Zillow Rentals Report a problem | ||
| 6/6/2024 | Listed for rent | $2,350$1/sqft |
Source: Zillow Rentals Report a problem | ||
| 2/2/2021 | Sold | $287,000$148/sqft |
Source: Public Record Report a problem | ||
Public tax history
| Year | Property taxes | Tax assessment |
|---|---|---|
| 2025 | $10,344 +3.5% | $344,178 |
| 2024 | $9,996 +1.7% | $344,178 +1.7% |
| 2023 | $9,826 +14.2% | $338,370 +10% |
| 2022 | $8,603 +131.7% | $307,609 +646.5% |
| 2021 | $3,712 | $41,209 |
Find assessor info on the county website
Monthly payment
Est. payment
Payment breakdown
Explore the cost of this home by adjusting the details. Changes won't be saved.Climate risks
Neighborhood: 33619
Nearby schools
GreatSchools rating
- 4/10Bing Elementary SchoolGrades: PK-5Distance: 0.4 mi
- 2/10Giunta Middle SchoolGrades: 6-8Distance: 1.1 mi
- 3/10Spoto High SchoolGrades: 9-12Distance: 2.3 mi
Schools provided by the listing agent
- Elementary: Bing-HB
- Middle: Giunta Middle-HB
- High: Spoto High-HB
Source: Stellar MLS. This data may not be complete. We recommend contacting the local school district to confirm school assignments for this home.
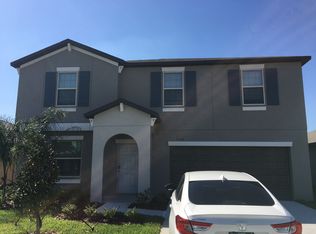
- $447,0004 bd3 ba2.5k sqft7156 Samuel Ivy Dr, Tampa, FL 33619Off Market
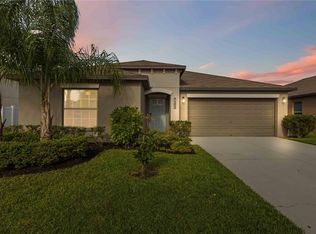
- $390,0004 bd2 ba1.9k sqft7152 Samuel Ivy Dr, Tampa, FL 33619Sold
- $390,6004 bd2 ba1.9k sqft7158 Samuel Ivy Dr, Tampa, FL 33619Off Market
- $417,100-- bd2 ba2.6k sqft7148 Samuel Ivy Dr, Tampa, FL 33619Off Market
- $327,500-- bd2 ba1.4k sqft7151 Samuel Ivy Dr, Tampa, FL 33619Off Market
- $433,0505 bd3 ba2.2k sqft7153 Samuel Ivy Dr, Tampa, FL 33619Sold
- $404,800-- bd3 ba2.6k sqft7155 Samuel Ivy Dr, Tampa, FL 33619Off Market
- $499,9996 bd3 ba3.1k sqft7160 Samuel Ivy Dr, Tampa, FL 33619Sold
A local agent can set up tours, give advice and negotiate with sellers.
A local lender can help you make sure your offer is ready when you are.
Similar homes
- $380,0004 bd3 ba1.8k sqft3715 DAISY BLOOM PLACE, TAMPA, FL 33619New Construction

 MLS ID #TB8515792, Paul Arrington, ARRICO REALTY & PROPERTY MGMT.. Stellar MLS
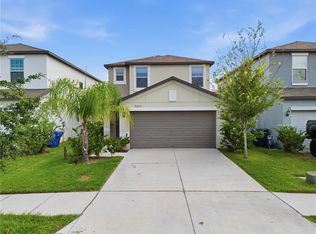
 - $369,9004 bd3 ba2.1k sqft7023 SAMUEL IVY DRIVE, TAMPA, FL 33619For Sale
 MLS ID #TB8525922, Lei Cheng, SERVICE NEAR REALTY. Stellar MLS
 - $289,0003 bd3 ba1.6k sqft7221 SWEET ALYSSUM COURT, TAMPA, FL 33619For Sale
 MLS ID #TB8501660, Myana Grey, KELLER WILLIAMS TAMPA PROPERTIES. Stellar MLS
 - $269,9002 bd3 ba1.5k sqft4540 GLOBE THISTLE DRIVE, TAMPA, FL 33619For Sale
 MLS ID #TB8470104, Lei Cheng, SERVICE NEAR REALTY. Stellar MLS
 - $375,0004 bd2 ba1.8k sqft12820 BENT TWIG DRIVE, RIVERVIEW, FL 33579For SaleMLS ID #TB8529006, Robert Perez, KELLER WILLIAMS SUBURBAN TAMPA. Stellar MLS
- $320,0003 bd2 ba1.5k sqft6108 MAGNOLIA PARK BOULEVARD, RIVERVIEW, FL 33578For SaleMLS ID #TB8515703, Trent Davis, COLDWELL BANKER REALTY. Stellar MLS
- $379,9003 bd2 ba1.8k sqft623 CHIPPER DRIVE, SUN CITY CENTER, FL 33573For SaleMLS ID #TB8533898, Robin Bennett, CENTURY 21 BEGGINS ENTERPRISES. Stellar MLS
- $329,0004 bd3 ba2.6k sqft1507 GADSDEN POINT PLACE, RUSKIN, FL 33570For SaleMLS ID #TB8534652, Jose Alvarado, LOKATION. Stellar MLS
- $397,5003 bd2 ba2k sqft1214 FLORABLU DRIVE, SEFFNER, FL 33584For SaleMLS ID #W7887502, Jack Pasmore, FUTURE HOME REALTY INC. Stellar MLS
- $375,0003 bd2 ba1.5k sqft19131 CYPRESS REACH LANE, TAMPA, FL 33647For SaleMLS ID #TB8520850, Robert Lugo, PA, COLDWELL BANKER REALTY. Stellar MLS
- $324,9004 bd2 ba1.9k sqft8105 TAR HOLLOW DRIVE, GIBSONTON, FL 33534For SaleMLS ID #TB8513037, Cindy Greco, EXP REALTY LLC. Stellar MLS
- $349,8004 bd3 ba2.6k sqft715 CALICO SCALLOP STREET, RUSKIN, FL 33570For SaleMLS ID #TB8522252, James Nagy, PA, PALM ISLAND REALTY. Stellar MLS
- $332,0004 bd2 ba1.9k sqft10514 MEDFORD LAKE DRIVE, RIVERVIEW, FL 33578For SaleMLS ID #TB8509041, John Scalia, EXP REALTY LLC. Stellar MLS
- $414,9003 bd2 ba1.9k sqft1005 TRANQUIVIEW LANE, VALRICO, FL 33594For SaleMLS ID #TB8523532, Jorge Garcia, YELLOWFIN REALTY. Stellar MLS
- $529,9004 bd2 ba2.3k sqft12408 RIVERGLEN DRIVE, RIVERVIEW, FL 33569For SaleMLS ID #TB8532168, Nisrin Nasser, DALTON WADE INC. Stellar MLS
- $353,9994 bd2 ba1.9k sqft13608 WILLOW BLUESTAR LOOP, RIVERVIEW, FL 33579For SaleMLS ID #TB8508010, Brandon Johnson, FLORIDA REALTY. Stellar MLS
- $497,5004 bd3 ba2.8k sqft9215 MOUNTAIN MAGNOLIA DRIVE, RIVERVIEW, FL 33578For SaleMLS ID #TB8517588, Ovais Syed, STAR BAY REALTY CORP.. Stellar MLS
- $439,0004 bd2 ba2.2k sqft11412 LAKE LUCAYA DRIVE, RIVERVIEW, FL 33579For SaleMLS ID #TB8509023, Andrea Webb, COLDWELL BANKER REALTY. Stellar MLS
- $399,9904 bd3 ba2.1k sqft10922 SUBTLE TRAIL DRIVE, RIVERVIEW, FL 33579For SaleMLS ID #O6390198, Yanira Suarez, LPT REALTY, LLC. Stellar MLS
- $410,0004 bd3 ba2.3k sqft12413 TRIPLE CREEK BOULEVARD, RIVERVIEW, FL 33579For SaleMLS ID #TB8513314, Shawna Schoenbeck PLLC, DREAM REALTY GROUP. Stellar MLS
