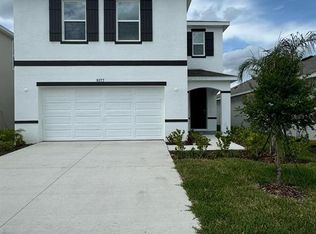
Luxury 4-Bedroom Home in Watergrass Community. This beautifully designed 4-bedroom, 3-bathroom ranch-style home offers a spacious split-bedroom floor plan with high-end features throughout. Highlights include a formal dining room, private office with French doors, gourmet kitchen with granite countertops and walk-in pantry, and a smart home system controlling lights, locks, fans, and more. Enjoy a serene patio with a hot tub, koi pond, and conservation views, perfect for Florida living. Community amenities include pools, parks, fitness center, tennis courts, and more. Conveniently located near shopping, dining, and I-75 for easy commutes. Don't miss this dream home schedule a tour today!
Lease term is 12 months. Rent is due on the 1st of each month. Security deposit equal to one month's rent is required at signing. Tenant is responsible for electricity, water, internet, cable, and all other utilities. No smoking allowed inside the property. No pets allowed. Tenant is responsible for basic maintenance and keeping the property clean. No subleasing without written owner consent. Property is subject to HOA rules and regulations.
House for rent
Accepts Zillow applications
$3,500/mo
7153 Peregrina Loop, Wesley Chapel, FL 33545
4beds
2,630sqft
This listing now includes required monthly fees in the total monthly price. Price shown reflects the lease term provided. Learn more|
Single family residence
Available Tue Sep 1 2026
No pets
Air conditioner, central air
In unit laundry
Attached garage parking
Central, forced air, heat pump
What's special
Conservation viewsKoi pondSpacious split-bedroom floor planFormal dining roomWalk-in pantry
- 7 days |
- -- |
- -- |
Zillow last checked:
Listing updated:
Travel times
Facts & features
Interior
Bedrooms & bathrooms
- Bedrooms: 4
- Bathrooms: 3
- Full bathrooms: 3
Heating
- Central, Forced Air, Heat Pump
Cooling
- Air Conditioner, Central Air
Appliances
- Included: Dishwasher, Dryer, Microwave Oven, Oven, Refrigerator, Washer
- Laundry: In Unit
Features
- Flooring: Carpet, Tile
Interior area
- Total interior livable area: 2,630 sqft
Property
Parking
- Parking features: Attached, Garage
- Has attached garage: Yes
- Details: Contact manager
Details
- Additional structures: Garage(s)
- Parcel number: 3525200010019000220
Construction
Type & style
- Home type: SingleFamily
- Property subtype: Single Family Residence
Community & HOA
Location
- Region: Wesley Chapel
Financial & listing details
- Lease term: 1 Year
Nearby apartments for rent


Price history
| Date | Event | Price |
|---|---|---|
| 8/16/2026 | Listed for rent | $3,500$1/sqft |
Source: Zillow Rentals Report a problem | ||
| 2/26/2026 | Listing removed | $3,500$1/sqft |
Source: Zillow Rentals Report a problem | ||
| 1/28/2026 | Listed for rent | $3,500$1/sqft |
Source: Zillow Rentals Report a problem | ||
| 12/19/2024 | Listing removed | $3,500$1/sqft |
Source: Stellar MLS #TB8326377 Report a problem | ||
| 12/2/2024 | Listed for rent | $3,500$1/sqft |
Source: Stellar MLS #TB8326377 Report a problem | ||
| 6/17/2024 | Sold | $620,000-3.9%$236/sqft |
Source:  Stellar MLS #T3503828 Report a problem Stellar MLS #T3503828 Report a problem | ||
| 4/25/2024 | Pending sale | $645,000$245/sqft |
Source: Stellar MLS #T3503828 Report a problem | ||
| 4/1/2024 | Price change | $645,000-0.8%$245/sqft |
Source: Stellar MLS #T3503828 Report a problem | ||
| 3/20/2024 | Price change | $650,000-1.5%$247/sqft |
Source: Stellar MLS #T3503828 Report a problem | ||
| 2/15/2024 | Listed for sale | $660,000+7.3%$251/sqft |
Source: Stellar MLS #T3503828 Report a problem | ||
| 3/24/2022 | Sold | $615,000+8.8%$234/sqft |
Source: Public Record Report a problem | ||
| 2/8/2022 | Pending sale | $565,000$215/sqft |
Source: Stellar MLS #T3353464 Report a problem | ||
| 2/4/2022 | Listed for sale | $565,000+57.4%$215/sqft |
Source: Stellar MLS #T3353464 Report a problem | ||
| 4/5/2020 | Listing removed | $359,000$137/sqft |
Source: RE/MAX REALTY UNLIMITED #T3230289 Report a problem | ||
| 3/9/2020 | Listed for sale | $359,000+18.7%$137/sqft |
Source: RE/MAX REALTY UNLIMITED #T3230289 Report a problem | ||
| 6/19/2013 | Sold | $302,400$115/sqft |
Source: Public Record Report a problem | ||
Neighborhood: Watergrass
Nearby schools
GreatSchools rating
- 3/10Watergrass Elementary SchoolGrades: PK-5Distance: 0.3 mi
- 6/10Thomas E. Weightman Middle SchoolGrades: 6-8Distance: 1.9 mi
- 5/10Wesley Chapel High SchoolGrades: 9-12Distance: 2.1 mi