Welcome to your personal oasis in one of the area's most desirable gated neighborhoods. Nestled on a spacious pie-shaped conservation lot with no backyard neighbors, this beautifully maintained pool home offers a rare blend of privacy, elegance, and resort-style amenities, perfect for both relaxed living and upscale entertaining. From the moment you arrive, you'll be captivated by the lush professional landscaping, framed with clean concrete edging and complemented by fresh exterior paint. Step inside to soaring tall ceilings, elegant crown molding, and a flowing layout that invites you to explore every thoughtfully designed space. The heart of the home is the updated kitchen, featuring sleek quartz countertops, onyx stainless steel appliances, a butler's pantry, and 42" modern cabinets, all connected to a built-in breakfast nook. Enjoy effortless indoor-outdoor living with sliders that open to your resort-style pool, complete with a two-story screened cage for added privacy and comfort. The pool bath provides easy access for guests, and the conservation views make every swim feel like a retreat. With Luxury Vinyl Plank and tile flooring throughout, the home is as durable as it is beautiful. The flexible floor plan includes an enclosed front office, a formal dining room, and a large loft upstairs, perfect as a second living space, game room, or media center. A well-appointed laundry room with upper cabinets and a utility sink adds everyday convenience, while a three-car garage with built-in ceiling storage provides room for everything. A large pantry and water softener round out the home's practical features. Whether you're relaxing by the pool, hosting friends in the open living areas, or enjoying the peaceful setting of your private backyard, this home offers the luxury lifestyle you've been waiting for, all in a sought-after gated community.
Sold for $700,000
Zillow last checked:
Listing updated:
Bought with:
Carrie Frederickson, 3416827
BHHS FLORIDA PROPERTIES GROUP
Source: Stellar MLS,MLS#: TB8377469 Originating MLS: Suncoast Tampa
Originating MLS: Suncoast Tampa
Price history
| Date | Event | Price |
|---|---|---|
| 7/29/2025 | Sold | $700,000-2.1%$229/sqft |
Source:  Stellar MLS #TB8377469 Report a problem Stellar MLS #TB8377469 Report a problem | ||
| 5/19/2025 | Pending sale | $715,000$234/sqft |
Source: Stellar MLS #TB8377469 Report a problem | ||
| 5/6/2025 | Price change | $715,000-1.4%$234/sqft |
Source: Stellar MLS #TB8377469 Report a problem | ||
| 4/22/2025 | Listed for sale | $725,000+76.8%$237/sqft |
Source: Stellar MLS #TB8377469 Report a problem | ||
| 8/15/2018 | Sold | $410,000$134/sqft |
Source: Public Record Report a problem | ||
| 7/24/2018 | Pending sale | $410,000$134/sqft |
Source: Keller Williams Realty New Tampa #T3119414 Report a problem | ||
| 7/17/2018 | Price change | $410,000-5.7%$134/sqft |
Source: KELLER WILLIAMS - NEW TAMPA #T3119414 Report a problem | ||
| 6/25/2018 | Listed for sale | $435,000+68.7%$142/sqft |
Source: Owner Report a problem | ||
| 10/26/2011 | Sold | $257,900$84/sqft |
Source: Public Record Report a problem | ||
Nearby homes
- $622,1004 bd3 ba3k sqft7207 Peregrina Loop, Zephyrhills, FL 33545Off Market
- $553,800-- bd3 ba3.3k sqft7203 Peregrina Loop, Wesley Chapel, FL 33545Off Market
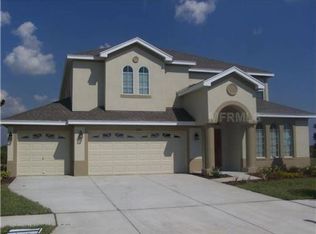
- $653,7005 bd3 ba3.3k sqft7203 Peregrina Loop, Zephyrhills, FL 33545Off Market
- $617,5005 bd5 ba3.5k sqft7211 Peregrina Loop, Wesley Chapel, FL 33545Off Market
Get a cash offer in 3 minutes
Find out how much your home could sell for in as little as 3 minutes with a no-obligation cash offer.
Estimated market value
$680,500
