Skip main navigation
Sold for $685,000
  • $685,000

    7154 E 131st Place, Thornton, CO 80602

    3beds
    3,552sqft
    Single Family Residence
    Built in 2005
    9,364 Square Feet Lot
    $657,500 Zestimate®
    $193/sqft
    $3,056 Estimated rent

    Home value

    $657,500

    $611,000 - $704,000

    $3,056/mo

    Zestimate® history
    Loading
    Loading...

    Owner options

    List your home for rent

    $3,056/mo

    Rent Zestimate®

    Find your next renter with Zillow Rental Manager. Plus, with online applications, you can quickly screen prospective tenants – for free.

    Learn more

    $3,056/mo

    Rent Zestimate®

    Refinance and save

    $4,093/mo

    Est. payment

    Refinancing to a lower rate could help reduce your monthly payments and save thousands over the life of the loan.

    See today's rates

    $4,093/mo

    Est. payment

    Explore your selling options

    Work with a Zillow partner agent

    Leverage their expertise and Zillow's premium Showcase listings to get your home seen by more buyers.

    Get started

    List with your own agent

    Get your home in front of millions of buyers by listing it on Zillow.

    Learn how to do it

    Sell it yourself

    Take full control of how buyers see your home on Zillow by listing For Sale by Owner (FSBO).

    List your home

    What's special

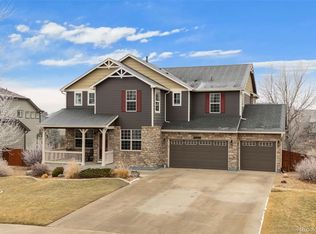
    Welcome to your dream home in the heart of North Thornton! This stunning contemporary tri-level residence offers over 3,500 square feet of versatile living space, nestled on a beautiful 40-acre greenbelt complete with a scenic walking trail and a tranquil creek. Inside, you'll find 3 generously sized bedrooms and 3 beautifully appointed bathrooms. The expansive primary suite is a true retreat, featuring a luxurious fully renovated bath (2022) and a spacious walk-in closet. A versatile loft area provides the perfect space for a home office, media room, gaming zone, or playroom. Entertain with ease in the formal dining room and enjoy cooking in the updated kitchen, thoughtfully designed with a central island ideal for gatherings. The walkout basement offers even more potential for living, entertaining, or relaxing. The rare attached 3-car garage adds both convenience and abundant storage. Ideally located just minutes from premier amenities including Trailwinds Recreation Center, Orchard Town Center, Denver Premium Outlets, Cabela's, and Topgolf. Plus, with quick access to E-470 and I-25, commuting to Boulder, Denver, or exploring the charm of nearby towns like Erie, Lafayette, and Louisville is a breeze. Don't miss this unique opportunity to own a one-of-a-kind property that blends luxury, space, and location! *New interior paint 2024*Exterior paint 2023*New Furnace and AC 2021*New solid oak hardwood floors 2021*New carpet 2021*Updated half bath and Primary 2022*New Plantation Shutters 2019*New Refrigerator and Stove 2021*New garage doors 2019* Set your showing TODAY!

    Zillow last checked:

    Listing updated:

    Listed by:

    Joshua C Nottage 720-244-6533 joshuanottage@msn.com,

    US Realty Pros LLC

    Bought with:

    Regina Roth, 100042306

    Your Castle Real Estate Inc

    Source: REcolorado as distributed by MLS GRID,MLS#: 6207658MLS Logo

    Facts & features

    Interior

    Bedrooms & bathrooms
    • Bedrooms: 3
    • Bathrooms: 3
    • Full bathrooms: 1
    • 3/4 bathrooms: 1
    • 1/2 bathrooms: 1
    • Main level bathrooms: 1
    Primary bedroom
    • Level: Upper
    Bedroom
    • Level: Upper
    Bedroom
    • Level: Upper
    Primary bathroom
    • Level: Upper
    Bathroom
    • Level: Upper
    Bathroom
    • Level: Main
    Dining room
    • Level: Main
    Family room
    • Level: Lower
    Kitchen
    • Level: Main
    Laundry
    • Level: Lower
    Living room
    • Level: Main
    Loft
    • Level: Upper
    Office
    • Description: Flex Space Could Be Loft/Office/Family Room
    • Level: Upper
    Heating
    • Forced Air
    Cooling
    • Central Air
    Appliances
    • Included: Dishwasher, Disposal, Dryer, Microwave, Oven, Range, Washer
    • Laundry: In Unit
    Features
    • Ceiling Fan(s), High Ceilings, High Speed Internet, Kitchen Island, Open Floorplan, Primary Suite, Walk-In Closet(s)
    • Flooring: Carpet, Tile, Wood
    • Windows: Double Pane Windows
    • Basement: Full,Walk-Out Access
    • Number of fireplaces: 1
    • Fireplace features: Family Room
    Interior area
    • Total structure area: 3,552
    • Total interior livable area: 3,552 sqft
    • Finished area above ground: 2,337
    • Finished area below ground: 0

    Property

    Parking
    • Total spaces: 3
    • Parking features: Concrete, Dry Walled, Oversized
    • Attached garage spaces: 3
    Features
    • Levels: Tri-Level
    • Patio & porch: Deck, Front Porch
    • Exterior features: Private Yard
    • Fencing: Full
    Lot
    • Size: 9,364 Square Feet
    • Features: Greenbelt, Landscaped, Level, Open Space, Sprinklers In Front, Sprinklers In Rear
    Details
    • Parcel number: R0151749
    • Special conditions: Standard

    Construction

    Type & style
    • Home type: SingleFamily
    • Architectural style: Contemporary
    • Property subtype: Single Family Residence
    Materials
    • Cement Siding, Frame, Rock
    • Foundation: Concrete Perimeter
    • Roof: Composition
    Condition
    • Updated/Remodeled
    • Year built: 2005
    Details
    • Builder name: D.R. Horton, Inc

    Utilities & green energy

    • Sewer: Public Sewer
    • Water: Public

    Community & HOA

    Community
    • Security: Security System, Video Doorbell
    • Subdivision: Quebec Riverdale
    HOA
    • Has HOA: Yes
    • Amenities included: Park, Playground, Trail(s)
    • Services included: Reserve Fund, Maintenance Grounds
    • HOA fee: $95 monthly
    • HOA name: Quebec Run
    • HOA phone: 303-952-4004
    Location
    • Region: Thornton

    Financial & listing details

    • Price per square foot: $193/sqft
    • Tax assessed value: $608,000
    • Annual tax amount: $3,860
    • Date on market: 4/17/2025
    • Listing terms: Cash,Conventional,FHA,VA Loan
    • Exclusions: Garage Freezer And Sellers Personal Property
    • Ownership: Individual
    • Road surface type: Paved

    Price history

    DateEventPrice
    6/9/2025Sold$685,000$193/sqft
    Source: REcolorado as distributed by MLS GRID #6207658 Report a problem
    4/21/2025Pending sale$685,000$193/sqft
    Source: REcolorado as distributed by MLS GRID #6207658 Report a problem
    4/17/2025Listed for sale$685,000+83.2%$193/sqft
    Source: REcolorado as distributed by MLS GRID #6207658 Report a problem
    12/24/2015Sold$374,000+23%$105/sqft
    Source: Public Record Report a problem
    3/23/2012Listing removed$1,800$1/sqft
    Source: Resident Realty Report a problem
    3/20/2012Listed for rent$1,800$1/sqft
    Source: Resident Realty Report a problem
    3/6/2006Sold$303,960$86/sqft
    Source: Public Record Report a problem

    Public tax history

    YearProperty taxesTax assessment
    2025$3,860 +0.5%$38,000 -12.2%
    2024$3,841 +21.7%$43,290
    2023$3,156 +3.8%$43,290 +34.5%
    2022$3,040 $32,180 -2.8%
    2021-- $33,100 +2.2%
    2020$2,920 $32,400 -0.2%
    2019$2,920 +8.8%$32,450 +9.6%
    2018$2,685 $29,620
    2017$2,685 $29,620 +22.3%
    2016-- $24,210
    2015$2,200 $24,210 +9.1%
    2014-- $22,190
    2013-- $22,190 +0.1%
    2012-- $22,170
    2011-- $22,170 -3%
    2010-- $22,860
    2009-- $22,860 -0.6%
    2008-- $22,990
    2007-- $22,990 +8.6%
    2006-- $21,160 +181%
    2005-- $7,530 +228.8%
    2004-- $2,290
    Find assessor info on the county website

    Neighborhood: Quebec Run

    Nearby schools

    GreatSchools rating
    Schools provided by the listing agent
    • Elementary: West Ridge
    • Middle: Roger Quist
    • High: Riverdale Ridge
    • District: School District 27-J

    Source: REcolorado as distributed by MLS GRID. This data may not be complete. We recommend contacting the local school district to confirm school assignments for this home.

    Get a cash offer in 3 minutes
    Find out how much your home could sell for in as little as 3 minutes with a no-obligation cash offer.
    Estimated market value
    $657,500
    Get a cash offer in 3 minutes
    Find out how much your home could sell for in as little as 3 minutes with a no-obligation cash offer.
    Estimated market value
    $657,500