Skip main navigation
Off market
Street View
  • $679,500

    7202 E 131st Pl, Thornton, CO 80602

    3beds
    3,066sqft
    SingleFamily
    Built in 2005
    0.25 Acres Lot
    $679,500 Zestimate®
    $222/sqft
    $3,108 Estimated rent

    Home value

    $679,500

    $646,000 - $713,000

    $3,108/mo

    Zestimate® history
    Loading
    Loading...

    Owner options

    List your home for rent

    $3,108/mo

    Rent Zestimate®

    Find your next renter with Zillow Rental Manager. Plus, with online applications, you can quickly screen prospective tenants – for free.

    Learn more

    $3,108/mo

    Rent Zestimate®

    Refinance and save

    $4,041/mo

    Est. payment

    Refinancing to a lower rate could help reduce your monthly payments and save thousands over the life of the loan.

    See today's rates

    $4,041/mo

    Est. payment

    Explore your selling options

    Work with a Zillow partner agent

    Leverage their expertise and Zillow's premium Showcase listings to get your home seen by more buyers.

    Get started

    List with your own agent

    Get your home in front of millions of buyers by listing it on Zillow.

    Learn how to do it

    Sell it yourself

    Take full control of how buyers see your home on Zillow by listing For Sale by Owner (FSBO).

    List your home

    What's special

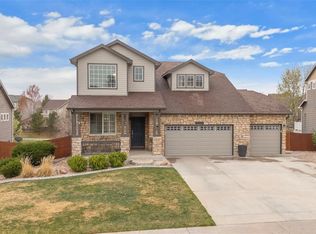
    Beautiful 2 story house opens its arms with a tile entry into a foyer where you are welcomed by a great room to stretch out your arms. Glass french doors off to your side access a study and expansive wood floors throughout the lower level lead you around. A remodeled kitchen with WOLF gas cook-top, terra bianca quartzite counters (incl. a 7' x 4' ft kitchen island) and a living space that flows into a sprawling 600+ sq ft deck off the kitchen with a concrete patio underneath providing shade on those hot, but gorgeous summer days for more than 1,100 sq ft of additional outdoor living space. Backyard abuts to a natural open space with nearest neighbors over 200 yards behind you. The home has a walkout basement allowing easy access from the lower level right onto the patio and backyard for enjoyment. Insider, the upper level loft provides a getaway area with that airy feeling and french doors lead into a master suite that runs the entire south side of the house with an adjoined room used for sitting or a nursery. Walk-in closets, dual sinks, a soaking tub and shower await you throughout the rest of the master. Two additional bedrooms and a bathroom round out the upper floor completing a wonderful living space.

    This property is off market, which means it's not currently listed for sale or rent on Zillow. This may be different from what's available on other websites or public sources.

    Facts & features

    Interior

    Bedrooms & bathrooms
    • Bedrooms: 3
    • Bathrooms: 3
    • Full bathrooms: 2
    • 1/2 bathrooms: 1
    Heating
    • Forced air
    Cooling
    • Central, Solar
    Appliances
    • Included: Dishwasher, Dryer, Freezer, Garbage disposal, Microwave, Range / Oven, Refrigerator, Washer
    Features
    • Flooring: Tile, Carpet, Hardwood, Linoleum / Vinyl
    • Basement: Unfinished
    • Has fireplace: No
    Interior area
    • Total interior livable area: 3,066 sqft

    Property

    Parking
    • Total spaces: 4
    • Parking features: Garage - Attached
    Features
    • Exterior features: Other, Stone
    • Has view: Yes
    • View description: Park, Mountain
    Lot
    • Size: 0.25 Acres
    Details
    • Parcel number: 0157129401029

    Construction

    Type & style
    • Home type: SingleFamily
    Materials
    • Frame
    • Roof: Composition
    Condition
    • Year built: 2005

    Community & HOA

    HOA
    • Has HOA: Yes
    • HOA fee: $75 monthly
    Location
    • Region: Thornton

    Financial & listing details

    • Price per square foot: $222/sqft
    • Tax assessed value: $682,000
    • Annual tax amount: $4,381

    Price history

    Price history is unavailable.

    Public tax history

    YearProperty taxesTax assessment
    2025$4,381 +0.5%$42,630 -12.4%
    2024$4,360 +20.7%$48,640
    2023$3,611 +3.8%$48,640 +32.1%
    2022$3,479 $36,820 -2.8%
    2021-- $37,880 +2.9%
    2020$3,316 $36,800 -0.1%
    2019$3,316 +8.8%$36,850 +9.6%
    2018$3,048 $33,620 +1.6%
    2017$3,048 $33,100 +15.6%
    2016-- $28,630
    2015$2,601 $28,630 +9.1%
    2014-- $26,240
    2013-- $26,240 +0.1%
    2012-- $26,210
    2011-- $26,210 -3.4%
    2010-- $27,140
    2009-- $27,140 -0.1%
    2008-- $27,170
    2007-- $27,170 +7.8%
    2006-- $25,210 +234.8%
    2005-- $7,530 +228.8%
    2004-- $2,290
    Find assessor info on the county website

    Neighborhood: Quebec Run

    Nearby schools

    GreatSchools rating
    Get a cash offer in 3 minutes
    Find out how much your home could sell for in as little as 3 minutes with a no-obligation cash offer.
    Estimated market value
    $679,500
    Get a cash offer in 3 minutes
    Find out how much your home could sell for in as little as 3 minutes with a no-obligation cash offer.
    Estimated market value
    $679,500