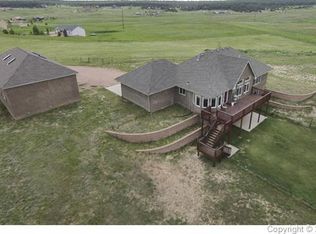
Come experience pure tranquility of acreage living on a cul-de-sac all while enjoying the most spectacular views of Pikes Peak. This wonderfully designed home offers the perfect blend of serenity, creature comforts, and convenience. An oversized front porch welcomes you into the open, airy, light, and bright floor plan featuring Shaw Optimum luxury vinyl plank flooring, craftsman-style interior doors, and custom window treatments. The living room showcases built-ins and a cozy fireplace with space for a custom mantle. The kitchen is thoughtfully designed with quartz countertops, stainless steel appliances, and a spacious walk-in pantry. Just off the kitchen you will appreciate the formal dining room and the dining nook complete with a walkout to the composite deck (perfect for relaxing, entertaining, and enjoying Colorado sunrises and sunsets). The main level boasts three bedrooms inclusive of the spacious primary suite with a five-piece spa-like bathroom featuring raised quartz countertops, elegant tile finishes, soaking tub, separate shower and toilet room, as well as a walk-in closet. The two secondary bedrooms are tucked down the hallway sharing an upgraded, full bathroom. The oversized laundry room features LG washer and dryer, cabinetry, coat closet, and connects directly to the oversized garage. The walkout basement expands the living space with two additional bedrooms, a full bath, and a large entertainment/family area with a full wet bar and stainless-steel wine fridge. An expansive unfinished utility room offers abundant storage or room for future customization. Additional highlights include a 5.02 acre lot, 2024 build, stucco exterior, air conditioning, and double-pane Low-E windows. Located in Academy School District 20 and just minutes from the heart of Black Forest, I-25, 83, shopping, schools, entertainment, businesses, and the renowned Flying Horse North Golf Course, this home is a must see. Schedule your showing now before it is too late!
Sold for $870,000
Zillow last checked:
Listing updated:
Bought with:
Nicollette Gorden AHWD GRI MRP
The Cutting Edge
Source: elevateMLS,MLS#: 1320537
Price history
| Date | Event | Price |
|---|---|---|
| 7/20/2026 | Sold | $870,000-0.6%$229/sqft |
Source:  elevateMLS #1320537 Report a problem elevateMLS #1320537 Report a problem | ||
| 6/23/2026 | Pending sale | $875,000$230/sqft |
Source: elevateMLS #1320537 Report a problem | ||
| 6/12/2026 | Price change | $875,000-2.2%$230/sqft |
Source: elevateMLS #1320537 Report a problem | ||
| 5/10/2026 | Price change | $895,000-3.2%$235/sqft |
Source: eXp Realty #6030966 Report a problem | ||
| 3/13/2026 | Listed for sale | $925,000$243/sqft |
Source: elevateMLS #1320537 Report a problem | ||
| 2/26/2026 | Listing removed | $925,000$243/sqft |
Source: elevateMLS #7920046 Report a problem | ||
| 1/22/2026 | Price change | $925,000-2.6%$243/sqft |
Source: elevateMLS #7920046 Report a problem | ||
| 10/30/2025 | Price change | $950,000-2.1%$250/sqft |
Source: elevateMLS #7920046 Report a problem | ||
| 9/18/2025 | Price change | $970,000-1.5%$255/sqft |
Source: elevateMLS #7920046 Report a problem | ||
| 8/30/2025 | Listed for sale | $985,000+9.4%$259/sqft |
Source: elevateMLS #7920046 Report a problem | ||
| 8/19/2024 | Sold | $900,000+1.1%$237/sqft |
Source: Public Record Report a problem | ||
| 6/17/2024 | Contingent | $889,900+242.3%$234/sqft |
Source: elevateMLS #9014086 Report a problem | ||
| 12/19/2022 | Listing removed | -- |
Source: elevateMLS #3092078 Report a problem | ||
| 10/20/2022 | Price change | $259,990-10.3%$68/sqft |
Source: elevateMLS #3092078 Report a problem | ||
| 7/29/2022 | Listed for sale | $289,990$76/sqft |
Source: elevateMLS #3092078 Report a problem | ||
Nearby homes
- $719,9003 bd2 ba1.8k sqft7237 Marshbern Ct, Colorado Springs, CO 80908Sold

- $709,0003 bd2 ba1.8k sqft7153 Marshbern Ct, Colorado Springs, CO 80908Sold

- $938,3003 bd2 ba3.6k sqft14910 Bear Gulch St, Colorado Springs, CO 80908Off Market
- $737,3003 bd2 ba1.8k sqft14905 Bear Gulch St, Colorado Springs, CO 80908Off Market
Get a cash offer in 3 minutes
Find out how much your home could sell for in as little as 3 minutes with a no-obligation cash offer.
Estimated market value
$865,500
