Nestled on a 6.07 acre lot in the heart of Black Forest, this ranch-style home offers a design that promises to leave a lasting impression. Upon entering, you are greeted by a welcoming dining room situated just off the foyer. Beyond lies a generously proportioned living room, featuring tastefully integrated built-in shelving and a warm and inviting electric fireplace. The seamless flow from the living room into the kitchen creates an open-concept. The kitchen has recessed lighting, a well-appointed pantry, gleaming stainless steel appliances, rich brown cabinetry with soft close drawers, a double oven, and a center island adorned with exquisite quartz countertops. Adjacent to the kitchen, a sunlit breakfast nook beckons with its oversized windows and a convenient walk-out that leads to a cozy 14x18 composite deck with pergola—a perfect spot for relaxation while basking in the natural surroundings. The primary suite has an attached 5-piece master bath with quartz countertops. A generously sized walk-in closet adds to the suite's allure, providing ample storage for personal belongings. A dedicated laundry/mud room offers easy access to the attached 4-car garage, making daily routines a breeze while ensuring secure parking for your vehicles. This property offers endless possibilities with peaceful surroundings.
Sold for $709,000
$709,000
7153 Marshbern Ct, Colorado Springs, CO 80908
3beds
1,849sqft
Single Family Residence
Built in 2023
6.07 Acres Lot
$745,500 Zestimate®
$383/sqft
$2,903 Estimated rent
Home value
$745,500
$701,000 - $790,000
$2,903/mo
Zestimate® history
Owner options
List your home for rent
$2,903/mo
Rent Zestimate®
Find your next renter with Zillow Rental Manager. Plus, with online applications, you can quickly screen prospective tenants – for free.
$2,903/mo
Rent Zestimate®
Refinance and save
$4,031/mo
Est. payment
Refinancing to a lower rate could help reduce your monthly payments and save thousands over the life of the loan.
$4,031/mo
Est. payment
Explore your selling options
Work with a Zillow partner agent
Leverage their expertise and Zillow's premium Showcase listings to get your home seen by more buyers.
Get startedList with your own agent
Get your home in front of millions of buyers by listing it on Zillow.
Learn how to do itSell it yourself
Take full control of how buyers see your home on Zillow by listing For Sale by Owner (FSBO).
List your homeWhat's special
Zillow last checked:
Listing updated:
Listed by:
Monica Breckenridge ABR CDPE CLHMS GRI MRP PSA RSPS SFR SRES 719-888-7465,
Pink Realty Inc,
Sabrina Manto 832-726-4402
Bought with:
John Chudzinski ABR AHWD EPRO MRP PSA RSPS SFR SRES SRS
Coldwell Banker Realty
Source: elevateMLS,MLS#: 7559053
Facts & features
Interior
Bedrooms & bathrooms
- Bedrooms: 3
- Bathrooms: 2
- Full bathrooms: 2
Heating
- Electric, Heat Pump
Cooling
- Central Air
Appliances
- Included: Dishwasher, Disposal, Double Oven, Microwave, Refrigerator, Self Cleaning Oven
- Laundry: Electric Hook-up
Features
- 9Ft + Ceilings, Crown Molding, Great Room, Other, See Prop Desc Remarks, Breakfast Bar, High Speed Internet, Pantry, Smart Thermostat
- Flooring: Carpet, Vinyl/Linoleum
- Has basement: No
- Number of fireplaces: 1
- Fireplace features: Electric, One
Interior area
- Total structure area: 1,849
- Total interior livable area: 1,849 sqft
- Finished area above ground: 1,849
- Finished area below ground: 0
Property
Parking
- Total spaces: 4
- Parking features: Attached, Even with Main Level, Garage Door Opener, Concrete Driveway, RV Access/Parking
- Attached garage spaces: 4
Accessibility
- Accessibility features: Bathroom Access, Accessible Kitchen, Stairs to back entrance, Stairs to front entrance, Stairs to garage
Features
- Patio & porch: Other
- Fencing: None
Lot
- Size: 6.07 Acres
- Features: Cul-De-Sac, Level, Rural, Near Schools, Horses (Zoned), Front Landscaped
Details
- Parcel number: 5132001067
Construction
Type & style
- Home type: SingleFamily
- Architectural style: Ranch
- Property subtype: Single Family Residence
Materials
- Stone, Stucco, UBC/IBC/IRC Standard Modular
- Foundation: Crawl Space
- Roof: Composite Shingle
Condition
- New Construction
- New construction: Yes
- Year built: 2023
Details
- Builder model: Whisper A
- Builder name: Westover Homes LLC
- Warranty included: Yes
Utilities & green energy
- Water: Well
Community & HOA
Community
- Features: See Prop Desc Remarks
Location
- Region: Colorado Springs
Financial & listing details
- Price per square foot: $383/sqft
- Tax assessed value: $933,235
- Annual tax amount: $180
- Date on market: 7/14/2024
- Listing terms: Cash,Conventional,FHA,VA Loan
Price history
| Date | Event | Price |
|---|---|---|
| 7/12/2024 | Sold | $709,000-1.5%$383/sqft |
Source:  elevateMLS #7559053 Report a problem elevateMLS #7559053 Report a problem | ||
| 6/10/2024 | Pending sale | $719,600$389/sqft |
Source:  REcolorado as distributed by MLS GRID #2172747 Report a problem REcolorado as distributed by MLS GRID #2172747 Report a problem | ||
| 6/10/2024 | Contingent | $719,600$389/sqft |
Source: elevateMLS #7559053 Report a problem | ||
| 6/6/2024 | Price change | $719,6000%$389/sqft |
Source: elevateMLS #7559053 Report a problem | ||
| 5/24/2024 | Price change | $719,7000%$389/sqft |
Source: elevateMLS #7559053 Report a problem | ||
| 5/10/2024 | Price change | $719,8000%$389/sqft |
Source: elevateMLS #7559053 Report a problem | ||
| 4/26/2024 | Price change | $719,900-0.7%$389/sqft |
Source: elevateMLS #7559053 Report a problem | ||
| 1/24/2024 | Price change | $724,900-2.8%$392/sqft |
Source: REcolorado as distributed by MLS GRID #2172747 Report a problem | ||
| 12/1/2023 | Price change | $745,900-3.4%$403/sqft |
Source: Pink Realty Report a problem | ||
| 11/9/2023 | Price change | $771,900+3.5%$417/sqft |
Source: Pink Realty Report a problem | ||
| 11/9/2023 | Price change | $745,900-3.4%$403/sqft |
Source: elevateMLS #7559053 Report a problem | ||
| 10/4/2023 | Price change | $771,900-2.5%$417/sqft |
Source: REcolorado as distributed by MLS GRID #2172747 Report a problem | ||
| 9/11/2023 | Listed for sale | $791,900$428/sqft |
Source: REcolorado as distributed by MLS GRID #2172747 Report a problem | ||
Public tax history
| Year | Property taxes | Tax assessment |
|---|---|---|
| 2024 | $26 +91.6% | $62,530 +34638.9% |
| 2023 | $14 -11% | $180 |
| 2022 | $15 | $180 -5.3% |
| 2021 | -- | $190 |
| 2020 | $17 +4.1% | $190 |
| 2019 | $16 +7.3% | $190 +5.6% |
| 2018 | $15 -0.3% | $180 |
| 2017 | $15 +0.3% | $180 +5.9% |
| 2016 | $15 +5.6% | $170 |
| 2015 | $14 | $170 |
Find assessor info on the county website
Neighborhood: 80908
Nearby homes
- $719,9003 bd2 ba1.8k sqft7237 Marshbern Ct, Colorado Springs, CO 80908Sold

- $870,0005 bd3 ba3.8k sqft7154 Marshbern Ct, Colorado Springs, CO 80908Sold

- $925,0003 bd2 ba4.2k sqft14625 Wyandott Dr, Colorado Springs, CO 80908Off Market
- $956,0003 bd2 ba3.6k sqft14910 Bear Gulch St, Colorado Springs, CO 80908Off Market
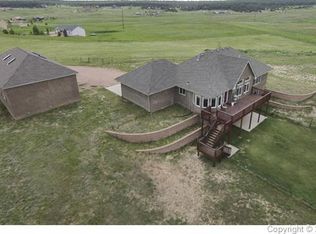
- $668,0003 bd2 ba1.6k sqft6986 Marshbern Ct, Colorado Springs, CO 80908Sold
- $680,0004 bd2 ba1.7k sqft6902 Marshbern Ct, Colorado Springs, CO 80908Sold
- $742,7004 bd2 ba1.3k sqft14610 Wyandott Dr, Colorado Springs, CO 80908Off Market
- $750,4003 bd2 ba1.8k sqft14905 Bear Gulch St, Colorado Springs, CO 80908Off Market
Nearby schools
GreatSchools rating
- 8/10Edith Wolford Elementary SchoolGrades: PK-5Distance: 1.2 mi
- 9/10Challenger Middle SchoolGrades: 6-8Distance: 6.4 mi
- 10/10Pine Creek High SchoolGrades: 9-12Distance: 5.5 mi
Schools provided by the listing agent
- Elementary: Edith Wolford
- Middle: Challenger
- High: Pine Creek
- District: Academy-20
Source: elevateMLS. This data may not be complete. We recommend contacting the local school district to confirm school assignments for this home.
Get a cash offer in 3 minutes
Find out how much your home could sell for in as little as 3 minutes with a no-obligation cash offer.
Estimated market value
$745,500
Get a cash offer in 3 minutes
Find out how much your home could sell for in as little as 3 minutes with a no-obligation cash offer.
Estimated market value
$745,500
- Colorado
- El Paso County
- Colorado Springs
- 80908
- 7153 Marshbern Ct
Nearby cities
Nearby neighborhoods
- Briargate Real estate
- Central Colorado Springs Real estate
- Cimarron Hills Real estate
- East Colorado Springs Real estate
- Northeast Colorado Springs Real estate
- Northwest Colorado Springs Real estate
- Old Colorado City Real estate
- Powers Real estate
- Southeast Colorado Springs Real estate
- Southwest Colorado Springs Real estate
Nearby zip codes
Other Colorado Springs Topics
- Apartments for Rent in 80908
- Houses for Sale in 80908
- Houses for Rent in 80908
- 80908 Real Estate
- Colorado Springs Condos
- Houses for Sale in Colorado Springs
- Newest Listings in Colorado Springs
- Colorado Springs Home Values
- Colorado Springs Real Estate Agents
- Colorado Springs Refinance
- Colorado Springs Mortgage Rates
