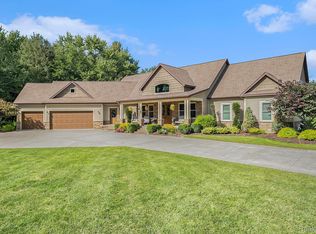
**OPEN HOUSE Saturday 5/9 11am-1pm** Experience refined country living in this elegant estate! Set on over 12 scenic acres with a mix of open land, woods, berry bushes, and abundant wildlife, this property offers both privacy and natural beauty. The home features over 3,000 sq ft of finished space, including 4 spacious bedrooms—3 with private en-suite bathrooms—ideal for comfort and flexibility. An additional 3,000 sq ft of unfinished space encompassed within the bonus room above the garage and basement (with it's own private access) creates endless potential for expansion, guest quarters, or customized living areas. A rare opportunity to own a grand, versatile home in a truly peaceful setting.
Sold for $800,000
Zillow last checked:
Listing updated:
Bought with:
Jeffrey S Kovatch, 6506011985
EXP Realty
Source: Realcomp II,MLS#: 20261031943
Price history
| Date | Event | Price |
|---|---|---|
| 6/15/2026 | Sold | $800,000$222/sqft |
Source:  Realcomp II #20261031943 Report a problem Realcomp II #20261031943 Report a problem | ||
| 6/5/2026 | Pending sale | $800,000$222/sqft |
Source: Realcomp II #20261031943 Report a problem | ||
| 5/8/2026 | Listed for sale | $800,000+28%$222/sqft |
Source: Realcomp II #20261031943 Report a problem | ||
| 5/9/2024 | Listing removed | $624,900-10.7%$174/sqft |
Source: Realcomp II #2210065765 Report a problem | ||
| 8/17/2022 | Listing removed | -- |
Source:  RE/MAX of Michigan Report a problem RE/MAX of Michigan Report a problem | ||
| 8/17/2022 | Pending sale | $699,900+1.6%$194/sqft |
Source: Realcomp II #20221017955 Report a problem | ||
| 8/16/2022 | Sold | $689,000-1.6%$191/sqft |
Source: Realcomp II #20221017955 Report a problem | ||
| 7/22/2022 | Contingent | $699,900$194/sqft |
Source: Realcomp II #20221017955 Report a problem | ||
| 7/17/2022 | Listed for sale | $699,900+12.9%$194/sqft |
Source: Realcomp II #20221017955 Report a problem | ||
| 10/14/2021 | Sold | $620,000-0.8%$172/sqft |
Source: Public Record Report a problem | ||
| 8/25/2021 | Pending sale | $624,900$174/sqft |
Source: Realcomp II #2210065765 Report a problem | ||
| 8/12/2021 | Listed for sale | $624,900+65.3%$174/sqft |
Source: Realcomp II #2210065765 Report a problem | ||
| 10/27/2014 | Sold | $378,000+0.8%$105/sqft |
Source: Public Record Report a problem | ||
| 7/24/2014 | Price change | $374,900-3.8%$104/sqft |
Source: Real Estate One-South Lyon #214074988 Report a problem | ||
| 7/12/2014 | Price change | $389,900-2.5%$108/sqft |
Source: Real Estate One-Brighton #214069949 Report a problem | ||
| 6/24/2014 | Price change | $399,900-2.5%$111/sqft |
Source: Real Estate One-Brighton #214069949 Report a problem | ||
| 6/11/2014 | Price change | $410,000-3.5%$114/sqft |
Source: Real Estate One-Brighton #214069949 Report a problem | ||
| 5/24/2014 | Price change | $425,000-3.4%$118/sqft |
Source: Real Estate One-Brighton #214069949 Report a problem | ||
| 4/29/2014 | Listed for sale | $440,000+23.6%$122/sqft |
Source: Real Estate One-Brighton #214037218 Report a problem | ||
| 7/31/2012 | Sold | $356,000+1.7%$99/sqft |
Source: Public Record Report a problem | ||
| 4/5/2012 | Listing removed | $349,900$97/sqft |
Source: RE/MAX PLATINUM #212030865 Report a problem | ||
| 3/29/2012 | Listed for sale | $349,900+249.9%$97/sqft |
Source: RE/MAX PLATINUM #212030865 Report a problem | ||
| 12/17/2001 | Sold | $100,000$28/sqft |
Source: Public Record Report a problem | ||
Get a cash offer in 3 minutes
Find out how much your home could sell for in as little as 3 minutes with a no-obligation cash offer.
Estimated market value
$798,500
