Skip main navigation
Sold for $920,000
  • $920,000

    7196 Manor Ln, Fowlerville, MI 48836

    5beds
    5,616sqft
    Single Family Residence
    Built in 2017
    10.01 Acres Lot
    $1,021,300 Zestimate®
    $164/sqft
    $4,652 Estimated rent

    Home value

    $1,021,300

    $940,000 - $1.11M

    $4,652/mo

    Zestimate® history
    Loading
    Loading...

    Owner options

    List your home for rent

    $4,652/mo

    Rent Zestimate®

    Find your next renter with Zillow Rental Manager. Plus, with online applications, you can quickly screen prospective tenants – for free.

    Learn more

    $4,652/mo

    Rent Zestimate®

    Refinance and save

    $5,673/mo

    Est. payment

    Refinancing to a lower rate could help reduce your monthly payments and save thousands over the life of the loan.

    See today's rates

    $5,673/mo

    Est. payment

    Explore your selling options

    Work with a Zillow partner agent

    Leverage their expertise and Zillow's premium Showcase listings to get your home seen by more buyers.

    Get started

    List with your own agent

    Get your home in front of millions of buyers by listing it on Zillow.

    Learn how to do it

    Sell it yourself

    Take full control of how buyers see your home on Zillow by listing For Sale by Owner (FSBO).

    List your home

    What's special

    Gas fireplaceGorgeous gas fireplaceFully finished walk-out basementFenced dog penTons of storage areaIn-floor radiant heatGreat room
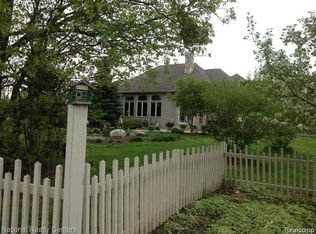
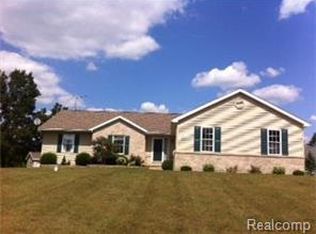
    *Highest and Best Deadline of Thursday, 2/27/25 at 10:00 a.m.* The moment you get your first glimpse of this 5-bedroom, 3.5 bath Craftsman Home and matching 80 X 88 Barn on 10 acres, you’re going to be in love. The Great Room with its 18-foot vaulted tongue & groove wood ceiling, gorgeous gas fireplace with raised hearth & floor-to-ceiling ledge stone and French doors to the sunroom is stunning. Whether you cook or carry-out, the kitchen is a dream. With a 12½ foot granite island, wet coffee bar, dual ovens & separate refrigerator closet/pantry, this space is perfect for everyday living and entertaining. Step out into the 3-season Sunroom with a wood-burning stove and large windows for spectacular views of horses, deer and surrounding nature. The Primary Bedroom boasts a tray ceiling, gas fireplace and French door access to the sunroom. The spa-like Primary Bath hosts double vanities, dual heads in the surround shower and a jetted tub. Plus there’s the expansive walk-in closet with two separate spaces and a hook-up for a stackable washer and dryer. On the entry level you also have a 2nd Bedroom Suite, a large Laundry Room and a Powder Room. Head downstairs to the fully finished walk-out basement with in-floor radiant heat, a full wet bar with dishwasher, three additional bedrooms and tons of storage area. Outside you’ve got a 3-car insulated garage and the star of the show…the 80x88 barn with 3 separate sections including 6 12x12 stalls with limestone and rubber matted floor. Additional features of the barn include: 3 bar-bar-A frost-free automatic waters; 7’ overhead door leading to back pasture and fenced dog pen; trench drain for inside wash bay; a separate heated efficiency/living space; washer and dryer hook-ups and large hay storage area with ample room for large equipment and implement storage. Also included: full-house back-up generator, HVAC zoning, and a 13 zone in-ground irrigation system. This 10-acre property has everything you need and more!

    Zillow last checked:

    Listing updated:

    Listed by:

    Angelle Batten 810-333-6288,

    KW Realty Livingston,

    Mike Batten 810-299-1439,

    KW Realty Livingston

    Bought with:

    Lori L Ross, 6501284015

    Real Broker LLC

    Source: Realcomp II,MLS#: 20250009313MLS Logo

    Facts & features

    Interior

    Bedrooms & bathrooms
    • Bedrooms: 5
    • Bathrooms: 4
    • Full bathrooms: 3
    • 1/2 bathrooms: 1
    Heating
    • Forced Air, Propane
    Cooling
    • Ceiling Fans, Central Air
    Appliances
    • Included: Built In Gas Range, Double Oven, Dryer, Free Standing Refrigerator, Microwave, Washer
    • Laundry: Laundry Room, Other
    Features
    • Entrance Foyer, High Speed Internet, Jetted Tub, Wet Bar
    • Basement: Bath Stubbed,Daylight,Finished,Full,Interior Entry,Walk Out Access
    • Has fireplace: Yes
    • Fireplace features: Gas, Master Bedroom
    Interior area
    • Total interior livable area: 5,616 sqft
    • Finished area above ground: 2,808
    • Finished area below ground: 2,808

    Property

    Parking
    • Total spaces: 3
    • Parking features: Three Car Garage, Attached
    • Attached garage spaces: 3
    Features
    • Levels: One
    • Stories: 1
    • Entry location: GroundLevelwSteps
    • Patio & porch: Covered, Deck, Patio, Porch
    • Pool features: None
    • Fencing: Fenced,Fencing Allowed
    Lot
    • Size: 10.01 Acres
    • Dimensions: 443 x 1058 x 431 x 1011
    Details
    • Additional structures: Barns
    • Parcel number: 0230400017
    • Special conditions: Short Sale No,Standard

    Construction

    Type & style
    • Home type: SingleFamily
    • Architectural style: Craftsman,Ranch
    • Property subtype: Single Family Residence
    Materials
    • Other, Stone
    • Foundation: Basement, Poured
    Condition
    • New construction: No
    • Year built: 2017

    Utilities & green energy

    • Electric: Generator
    • Sewer: Septic Tank
    • Water: Well

    Community & neighborhood

    Location
    • Region: Fowlerville

    Other

    Other facts
    • Listing agreement: Exclusive Right To Sell
    • Listing terms: Cash,Conventional,FHA,Usda Loan,Va Loan

    Price history

    DateEventPrice
    3/31/2025Sold$920,000+0%$164/sqft
    Source: Realcomp II #20250009313 Report a problem
    2/28/2025Pending sale$919,900$164/sqft
    Source: Realcomp II #20250009313 Report a problem
    2/21/2025Listed for sale$919,900+922.1%$164/sqft
    Source: Realcomp II #20250009313 Report a problem
    8/6/2015Sold$90,000$16/sqft
    Source: MiRealSource #20437934 Report a problem
    7/24/2015Listed for sale$90,000-9.9%$16/sqft
    Source: RE/MAX Real Estate Team #30048012 Report a problem
    6/10/2015Listing removed$99,900$18/sqft
    Source: RE/MAX Real Estate Team #30048012 Report a problem
    5/15/2015Listed for sale$99,900-4.9%$18/sqft
    Source: RE/MAX Real Estate Team #30048012 Report a problem
    7/29/2012Listing removed$105,000$19/sqft
    Source: Owner #210123648 Report a problem
    1/18/2012Price change$105,000-4.5%$19/sqft
    Source: Owner #210123648 Report a problem
    7/8/2011Listed for sale$109,900-35.3%$20/sqft
    Source: Todd Buckley & Karen Jolley 810.229.7000 #211072003 Report a problem
    11/14/2010Listing removed$169,900$30/sqft
    Source: OKE REALTY GROUP #210123648 Report a problem
    10/30/2010Listed for sale$169,900+69.9%$30/sqft
    Source: OKE REALTY GROUP #210123648 Report a problem
    12/17/2001Sold$100,000$18/sqft
    Source: Public Record Report a problem

    Public tax history

    YearProperty taxesTax assessment
    2025-- $573,200 +11.2%
    2024-- $515,300 +6.5%
    2023-- $483,900 +23.5%
    2022-- $391,700 +7.4%
    2021-- $364,700 +3.2%
    2020-- $353,500 +9.1%
    2019$8,318 +86.3%$324,100 +7.6%
    2018$4,464 $301,200 +177.3%
    2017-- $108,600 +134.6%
    2016-- $46,300 +72.8%
    2014-- $26,800 -45.2%
    2012$2,091 $48,900 -7.7%
    2010-- $53,000 -5.4%
    2009-- $56,000 -6.7%
    2008-- $60,000 -8.4%
    2007$1,218 +145.5%$65,500
    2006$496 -75.8%$65,500
    2005$2,053 +5.7%$65,500 +5.1%
    2003$1,943 $62,300 +14.9%
    2002-- $54,200

    Find assessor info on the county website

    Neighborhood: 48836

    Nearby schools

    GreatSchools rating
    Get a cash offer in 3 minutes
    Find out how much your home could sell for in as little as 3 minutes with a no-obligation cash offer.
    Estimated market value
    $1,021,300
    Get a cash offer in 3 minutes
    Find out how much your home could sell for in as little as 3 minutes with a no-obligation cash offer.
    Estimated market value
    $1,021,300