Skip main navigation
Sold
  • $719,500

    7156 SE Firefly Ln, Hillsboro, OR 97123

    4beds
    2,551sqft
    Residential, Single Family Residence
    Built in 2019
    4,791 Square Feet Lot
    $695,700 Zestimate®
    $282/sqft
    $3,454 Estimated rent

    Home value

    $695,700

    $654,000 - $737,000

    $3,454/mo

    Zestimate® history
    Loading
    Loading...

    Owner options

    List your home for rent

    $3,454/mo

    Rent Zestimate®

    Find your next renter with Zillow Rental Manager. Plus, with online applications, you can quickly screen prospective tenants – for free.

    Learn more

    $3,454/mo

    Rent Zestimate®

    Refinance and save

    $4,467/mo

    Est. payment

    Refinancing to a lower rate could help reduce your monthly payments and save thousands over the life of the loan.

    See today's rates

    $4,467/mo

    Est. payment

    Explore your selling options

    Work with a Zillow partner agent

    Leverage their expertise and Zillow's premium Showcase listings to get your home seen by more buyers.

    Get started

    List with your own agent

    Get your home in front of millions of buyers by listing it on Zillow.

    Learn how to do it

    Sell it yourself

    Take full control of how buyers see your home on Zillow by listing For Sale by Owner (FSBO).

    List your home

    What's special

    Community gardenCozy gas fireplaceOpen concept living spaceCovered porchRaised garden bedsRare greenway viewMain floor primary suite
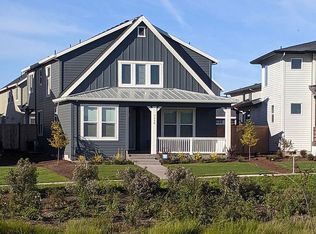
    Gorgeous better-than-new home built by Stone Bridge with a rare greenway view in the sought-after Reed's Crossing neighborhood! Enjoy the perfect blend of nature and modern living, designed for comfort, community, and convenience.Step inside to a one-of-a-kind floor plan that feels spacious and inviting with an open concept living space adorned with a cozy gas fireplace. The main floor primary suite is tucked away overlooking the lush greenway, while upstairs you'll find two additional bedrooms plus a massive bonus room, perfectly flexible to serve as a fourth bedroom, home office, or playroom. You will love the oversized and private yard with raised garden beds and covered porch, perfect for year-round outdoor dining or quiet relaxation. From the two-car garage, enter into a sizable mudroom for stashing and storing items needed for daily life.Packed with smart, energy-efficient features, this home is solar-ready and includes a tankless water heater, "smart" thermostat, doorbell, deadbolt, and sprinkler system. Pre-wired ethernet throughout the home ensures you’re ready for Hillsboro’s ultra-fast Hilight Fiber Internet. The front yard maintenance is covered by the HOA allowing more time to savor your surroundings with less time on upkeep.Living in Reed’s Crossing means being part of a vibrant and connected community. Regular neighborhood events include a monthly farmers market, food truck nights, movies in the park, fireside gatherings, and so much more. Outdoor adventures await with pocket parks, a community garden, dog parks, and miles of trails with nature in every corner. Stroll over to the upcoming Reed’s Crossing Town Center, where new shops, restaurants, and a Market of Choice are on the way. Just a stone's throw away, the brand-new Tamarack Elementary School offers an exceptional educational experience with a unique partnership with OMSI for exciting, hands-on science learning. It's wonderful here, and the only thing missing is you!

    Zillow last checked:

    Listing updated:

    Listed by:

    Erin Primrose #AGENT_EMAIL,

    Real Broker

    Bought with:

    Heidi Torkko, 200901094

    eXp Realty, LLC

    Source: RMLS (OR),MLS#: 24269154MLS Logo

    Facts & features

    Interior

    Bedrooms & bathrooms
    • Bedrooms: 4
    • Bathrooms: 3
    • Full bathrooms: 2
    • Partial bathrooms: 1
    • Main level bathrooms: 2
    Rooms
    • Room types: Loft, Bonus Room, Bedroom 2, Bedroom 3, Dining Room, Family Room, Kitchen, Living Room, Primary Bedroom
    Primary bedroom
    • Features: Shower, Suite, Walkin Closet
    • Level: Main
    • Area: 210
    • Dimensions: 14 x 15
    Bedroom 2
    • Features: Closet, Wallto Wall Carpet
    • Level: Upper
    • Area: 156
    • Dimensions: 12 x 13
    Bedroom 3
    • Features: Closet, Wallto Wall Carpet
    • Level: Upper
    • Area: 143
    • Dimensions: 11 x 13
    Dining room
    • Features: Vinyl Floor
    • Level: Main
    • Area: 132
    • Dimensions: 12 x 11
    Kitchen
    • Level: Main
    Living room
    • Features: Fireplace, Vinyl Floor
    • Level: Main
    • Area: 240
    • Dimensions: 16 x 15
    Heating
    • Forced Air 95 Plus, Fireplace(s)
    Cooling
    • Central Air, ENERGY STAR Qualified Equipment
    Appliances
    • Included: Gas Appliances, Range Hood, Gas Water Heater, Tankless Water Heater
    • Laundry: Laundry Room
    Features
    • Quartz, Closet, Shower, Suite, Walk-In Closet(s), Kitchen Island
    • Flooring: Tile, Vinyl, Wall to Wall Carpet
    • Windows: Double Pane Windows, Vinyl Frames
    • Basement: Crawl Space
    • Number of fireplaces: 1
    • Fireplace features: Gas
    Interior area
    • Total structure area: 2,551
    • Total interior livable area: 2,551 sqft

    Property

    Parking
    • Total spaces: 2
    • Parking features: Driveway, On Street, Garage Door Opener, Attached
    • Attached garage spaces: 2
    • Has uncovered spaces: Yes
    Accessibility
    • Accessibility features: Garage On Main, Main Floor Bedroom Bath, Natural Lighting, Utility Room On Main, Accessibility
    Features
    • Levels: Two
    • Stories: 2
    • Patio & porch: Covered Patio
    • Exterior features: Gas Hookup
    • Fencing: Fenced
    • Has view: Yes
    • View description: Pond, Territorial
    • Has water view: Yes
    • Water view: Pond
    Lot
    • Size: 4,791 Square Feet
    • Features: Level, Sprinkler, SqFt 3000 to 4999
    Details
    • Additional structures: GasHookup
    • Parcel number: R2207716

    Construction

    Type & style
    • Home type: SingleFamily
    • Architectural style: Traditional
    • Property subtype: Residential, Single Family Residence
    Materials
    • Cement Siding, Lap Siding
    • Foundation: Concrete Perimeter
    • Roof: Composition
    Condition
    • Resale
    • New construction: No
    • Year built: 2019

    Utilities & green energy

    • Gas: Gas Hookup, Gas
    • Sewer: Public Sewer
    • Water: Public
    • Utilities for property: Cable Connected
    Green energy
    • Indoor air quality: Lo VOC Material

    Community & HOA

    Community
    • Security: Fire Sprinkler System
    • Subdivision: Reeds Crossing
    HOA
    • Has HOA: Yes
    • Amenities included: Commons, Exterior Maintenance, Front Yard Landscaping, Maintenance Grounds, Management, Recreation Facilities, Road Maintenance
    • HOA fee: $115 monthly
    Location
    • Region: Hillsboro

    Financial & listing details

    • Price per square foot: $282/sqft
    • Tax assessed value: $738,990
    • Annual tax amount: $6,934
    • Date on market: 10/4/2024
    • Cumulative days on market: 48 days
    • Listing terms: Cash,Conventional,FHA,VA Loan

    Price history

    DateEventPrice
    12/12/2024Sold$719,500-4.1%$282/sqft
    Source: RMLS (OR) #24269154 Report a problem
    11/24/2024Pending sale$749,900$294/sqft
    Source: RMLS (OR) #24269154 Report a problem
    10/22/2024Price change$749,900-2%$294/sqft
    Source: RMLS (OR) #24269154 Report a problem
    10/4/2024Listed for sale$765,000+7.8%$300/sqft
    Source: RMLS (OR) #24269154 Report a problem
    10/2/2024Listing removed$3,450$1/sqft
    Source: Zillow Rentals Report a problem
    9/12/2024Listed for rent$3,450$1/sqft
    Source: Zillow Rentals Report a problem
    8/30/2021Listing removed--
    Source: Stone Bridge Homes NW Report a problem
    5/19/2021Price change$709,900+12.9%$278/sqft
    Source: Stone Bridge Homes NW Report a problem
    4/27/2021Price change$628,900-0.2%$247/sqft
    Source: Stone Bridge Homes NW Report a problem
    12/31/2020Price change$629,900+14.5%$247/sqft
    Source: Stone Bridge Homes NW Report a problem
    6/2/2020Listed for sale--
    Source: Stone Bridge Homes NW Report a problem
    12/16/2019Sold$549,900$216/sqft
    Source: RMLS (OR) #19601196 Report a problem

    Public tax history

    YearProperty taxesTax assessment
    2025$7,164 +0.4%$436,650 +3%
    2024$7,137 +2.9%$423,940 +3%
    2023$6,934 +2.8%$411,600 +3%
    2022$6,746 +2.1%$399,620
    2021$6,611 +2.2%--
    2020$6,468 +176%$376,690 +176.1%
    2019$2,343 $136,420
    Find assessor info on the county website

    Neighborhood: 97123

    Nearby schools

    GreatSchools rating
    Schools provided by the listing agent
    • Elementary: Tamarack
    • Middle: South Meadows
    • High: Hillsboro

    Source: RMLS (OR). This data may not be complete. We recommend contacting the local school district to confirm school assignments for this home.

    Get a cash offer in 3 minutes
    Find out how much your home could sell for in as little as 3 minutes with a no-obligation cash offer.
    Estimated market value
    $695,700
    Get a cash offer in 3 minutes
    Find out how much your home could sell for in as little as 3 minutes with a no-obligation cash offer.
    Estimated market value
    $695,700