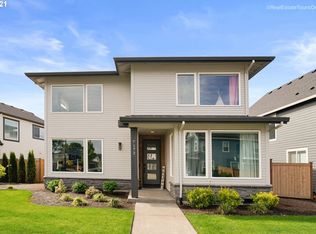
Welcome to your next home in the heart of Reed's Crossing, one of Hillsboro's most vibrant and growing communities. This beautiful 5-bedroom, 3-bathroom home was built in 2019 and offers 2,322 sq ft of thoughtfully designed living space on a generous 5,227 sq ft lot. From the moment you step inside, you'll be greeted by soaring ceilings, huge windows, and an open layout filled with natural light. The main level includes a full guest bedroom and bathroom with a walk-in shower, perfect for guests, multi-generational living, or a quiet home office. The gourmet kitchen features an oversized granite island, stainless steel appliances, and bright white cabinetry, all flowing seamlessly into the dining and living areas for easy everyday living and entertaining. Upstairs, you'll find four spacious bedrooms including a relaxing primary suite with a soaking tub, dual vanity, and a sleek tub and shower combo with modern tile surround. The walk-in closet is tucked behind a closed door, offering privacy and protecting your wardrobe from moisture. Step outside to your fully fenced backyard, complete with a covered patio, low-maintenance lawn, and raised garden beds perfect for BBQs, gardening, or enjoying sunny afternoons with family and pets. This home is ideally located just a 3-minute walk from the brand-new Reed's Crossing town center, where you'll find Market of Choice, Shake Shack, Jamba Juice, boba shops, coffee spots, restaurants, and more. You'll also enjoy access to a 23-acre greenway with trails for walking, biking, and running, as well as outdoor classrooms and a park designed for STEAM learning. With top-rated schools nearby and downtown Portland just 12 miles away, this home offers the perfect mix of comfort, convenience, and community. Come experience the charm, space, and lifestyle this home has to offer. You'll love calling it home. Rent: $3,395/month. (HOA is included in this rent) Available Move-In Date: 07/18/26 Sorry, no smoking permitted inside. Please note that this advertisement posting will be removed as soon as the property is filled. In other words, so long as this posting is still up, the property is still available. Minimum Application Requirement: Income: Tenants must earn more than 3 times the monthly rent Tenants must have good references from ALL previous landlords. No evictions. Ever. Clean Background Lease Period: 12 months (with an option to renew 12 months) Move-In Amount: The total move-in amount required at lease signing will be First Month Rent (prorated) + Last Month Rent (prorated) + Security Deposit + Pet Rent (only if applicable; small pets under 20lb = $85/mo; large pets 20lb+ = $105/mo) Application Steps: For full transparency and efficient application process, here is the full Application Process for your information. Initial Process: Submit an inquiry to Tiffany through Zillow for more information. Application: Link to external application will be provided to you only after your call with Tiffany. There is no application fee. This property has a minimum requirement of 3x income, good references, and no evictions. Please do not apply if you do not meet the requirements. The application will require your 3 year rental history and 2 year employment verification (W2 for 2024, and 2025; recent 3 pay-stubs). Background and Credit Check: Concurrently with your application, we will run background and credit check (soft inquiry only; it will not negatively impact your credit score). This will include criminal, credit, eviction check for all applicants 18 or older. This will cost you $55 per adult applicant (this is a non-refundable fee going directly to background/credit check agency). This should take just a few minutes. Once you complete, Tiffany will receive the report right away and be able to render a decision. Approval: Tiffany will let you know whether you're approved ASAP. Once you're approved, you will need to sign the lease and pay the full Move-In Amount Due. Otherwise, the property will go to the next applicant in line. Thank you for your interest.
This property is not currently displayed as for sale or rent on Zillow. This may be different from what's on other websites or public sources.