Step into your suburban sanctuary when you enter this tastefully updated, 1 1/2-story Carmel model in the coveted Knolls community situated in a quiet cul-de-sac on over 1/3 of an acre. Main floor living is easy with the extensive living space elegantly dispersed across the ground floor, including the primary bdrm with en-suite bath, 2 secondary bdrms, a convenient mudroom and a generous, open concept living/kitchen/dining area seamlessly extended by a stunning new covered outdoor deck and patio area into the back yard. A large kitchen island, white shaker cabinets and stainless steel appliances are striking against the beautiful wood floors and pair handsomely with the custom-built window bench and bookcases that provide for both practical and aesthetically-pleasing storage opportunities. A cozy gas fireplace graces the adjacent living room, offering a variety of spaces for both rest and connection. Upstairs you will find a spacious multi-purpose bonus room, complete with its own 3/4 bathroom - use as a 4th bedroom, game/media room, gym or office. The basement offers additional living space, as well as a large closet and a 3/4 bathroom, allowing the potential for multiple uses as well. Often lacking in these remodeled homes is storage space, but not here! The expansive unfinished portion of the basement offers the opportunity to finish additional sq ftg according to your own needs or to allow you plenty of room for organized storage - up to you! Outside, a gorgeous, $100k+ backyard awaits you with a new covered deck, gas firepit, garden boxes, and mature landscaping with exceptional views. And you can’t beat the safety, beauty and charm of the cul-de-sac extending your outdoor living opportunities to include community-building with ease. Walk to all of LPS’s top-rated schools, enjoy the clubhouse, pool, park, tennis/pickleball courts and Big Dry Creek trail - truly an exceptional place to live! See private remarks for additional info on upgrades & solar!
Sold for $1,080,000
$1,080,000
7157 S Adams Circle, Centennial, CO 80122
4beds
3,223sqft
Single Family Residence
Built in 1972
0.35 Acres Lot
$1,071,900 Zestimate®
$335/sqft
$3,965 Estimated rent
Home value
$1,071,900
$1.01M - $1.15M
$3,965/mo
Zestimate® history
Owner options
List your home for rent
$3,965/mo
Rent Zestimate®
Find your next renter with Zillow Rental Manager. Plus, with online applications, you can quickly screen prospective tenants – for free.
$3,965/mo
Rent Zestimate®
Refinance and save
$5,164/mo
Est. payment
Refinancing to a lower rate could help reduce your monthly payments and save thousands over the life of the loan.
$5,164/mo
Est. payment
Explore your selling options
Work with a Zillow partner agent
Leverage their expertise and Zillow's premium Showcase listings to get your home seen by more buyers.
Get startedList with your own agent
Get your home in front of millions of buyers by listing it on Zillow.
Learn how to do itSell it yourself
Take full control of how buyers see your home on Zillow by listing For Sale by Owner (FSBO).
List your homeWhat's special
Zillow last checked:
Listing updated:
Listed by:
Jaimie Cartwright 303-880-1738 jaimiecartwright@gmail.com,
Second Story Homes Real Estate
Bought with:
Annzo Phelps, 00257231
Kentwood Real Estate DTC, LLC
Source: REcolorado as distributed by MLS GRID,MLS#: 5033992
Facts & features
Interior
Bedrooms & bathrooms
- Bedrooms: 4
- Bathrooms: 3
- Full bathrooms: 1
- 3/4 bathrooms: 2
- Main level bathrooms: 2
- Main level bedrooms: 3
Bedroom
- Description: East Secondary Bedroom - Can Also Serve As Main Floor Office
- Level: Main
Bedroom
- Description: West Secondary Bedroom - Can Also Serve As Main Floor Office
- Level: Main
Bedroom
- Description: This Spacious Bonus Room Is Set Up As A Bedroom, But Could Be Used For A Variety Of Purposes That Serve Your Particular Needs
- Level: Upper
Bedroom
- Description: Warm And Inviting And Conveniently Located On The Main Level
- Features: Primary Suite
- Level: Main
Bathroom
- Description: Double Vanity Guest Bathroom & Accessible To Secondary Bedrooms
- Level: Main
Bathroom
- Description: Upper 3/4 Bath
- Features: En Suite Bathroom
- Level: Upper
Bathroom
- Description: Double Vanity W/Large Shower And Walk-In Closet
- Features: En Suite Bathroom, Primary Suite
- Level: Main
Dining room
- Description: Generously-Sized For Plenty Of Gathering Space
- Level: Main
Family room
- Description: Bright Basement Living Area
- Level: Basement
Kitchen
- Description: Oversized Solid-Surface Quartz Island, Stainless Appliances, Shaker Cabinets
- Level: Main
Laundry
- Description: Large Area For Laundry And Storage
- Level: Basement
Living room
- Description: Vaulted Ceiling W/Cozy Fireplace
- Level: Main
Mud room
- Description: Conveniently Located Right Off The Garage Entrance
- Level: Main
Heating
- Forced Air, Solar
Cooling
- Central Air
Appliances
- Included: Bar Fridge, Convection Oven, Cooktop, Dishwasher, Disposal, Double Oven, Microwave, Range Hood, Refrigerator, Self Cleaning Oven
Features
- Built-in Features, Ceiling Fan(s), Entrance Foyer, High Speed Internet, Kitchen Island, Open Floorplan, Primary Suite, Quartz Counters, Radon Mitigation System, Smoke Free, Solid Surface Counters, Vaulted Ceiling(s), Walk-In Closet(s)
- Flooring: Carpet, Tile, Vinyl, Wood
- Windows: Double Pane Windows, Window Coverings
- Basement: Full
- Number of fireplaces: 1
- Fireplace features: Gas, Living Room
Interior area
- Total structure area: 3,223
- Total interior livable area: 3,223 sqft
- Finished area above ground: 2,107
- Finished area below ground: 573
Property
Parking
- Total spaces: 2
- Parking features: Concrete
- Attached garage spaces: 2
Features
- Levels: Two
- Stories: 2
- Patio & porch: Covered, Deck, Patio
- Exterior features: Fire Pit, Private Yard
- Fencing: Full
- Has view: Yes
- View description: Mountain(s)
Lot
- Size: 0.35 Acres
Details
- Parcel number: 032156279
- Special conditions: Standard
Construction
Type & style
- Home type: SingleFamily
- Architectural style: Traditional
- Property subtype: Single Family Residence
Materials
- Brick, Wood Siding
- Foundation: Slab
- Roof: Composition
Condition
- Updated/Remodeled
- Year built: 1972
Utilities & green energy
- Sewer: Public Sewer
- Utilities for property: Electricity Connected, Internet Access (Wired), Natural Gas Connected
Community & HOA
Community
- Security: Carbon Monoxide Detector(s), Radon Detector, Smoke Detector(s)
- Subdivision: The Knolls
HOA
- Has HOA: Yes
- Services included: Reserve Fund
- HOA fee: $130 monthly
- HOA name: The Knolls HOA
- HOA phone: 414-331-9400
Location
- Region: Centennial
Financial & listing details
- Price per square foot: $335/sqft
- Tax assessed value: $941,400
- Annual tax amount: $7,389
- Date on market: 2/7/2026
- Listing terms: Cash,Conventional,VA Loan
- Exclusions: Staging Items. Seller Plans To Take Sauna, But It Is Negotiable.
- Ownership: Individual
- Electric utility on property: Yes
- Road surface type: Paved
Price history
| Date | Event | Price |
|---|---|---|
| 4/3/2026 | Sold | $1,080,000-1.8%$335/sqft |
Source:  REcolorado as distributed by MLS GRID #5033992 Report a problem REcolorado as distributed by MLS GRID #5033992 Report a problem | ||
| 3/7/2026 | Pending sale | $1,100,000$341/sqft |
Source: REcolorado as distributed by MLS GRID #5033992 Report a problem | ||
| 2/26/2026 | Listed for sale | $1,100,000$341/sqft |
Source: REcolorado as distributed by MLS GRID #5033992 Report a problem | ||
| 2/17/2026 | Pending sale | $1,100,000$341/sqft |
Source: REcolorado as distributed by MLS GRID #5033992 Report a problem | ||
| 2/5/2026 | Listed for sale | $1,100,000+26.4%$341/sqft |
Source: REcolorado as distributed by MLS GRID #5033992 Report a problem | ||
| 12/5/2022 | Sold | $870,000+153.6%$270/sqft |
Source: Public Record Report a problem | ||
| 6/30/2011 | Sold | $343,000-2%$106/sqft |
Source: Public Record Report a problem | ||
| 5/29/2011 | Listed for sale | $350,000-4.1%$109/sqft |
Source: RE/MAX Southeast Inc. #1001947 Report a problem | ||
| 3/31/2011 | Listing removed | $364,900$113/sqft |
Source: RE/MAX SOUTHEAST #935239 Report a problem | ||
| 10/2/2010 | Listed for sale | $364,900+107.9%$113/sqft |
Source: RE/MAX Southeast Inc. #935239 Report a problem | ||
| 2/25/1994 | Sold | $175,500$54/sqft |
Source: Public Record Report a problem | ||
Public tax history
| Year | Property taxes | Tax assessment |
|---|---|---|
| 2025 | $6,670 +33.6% | $58,838 -0.2% |
| 2024 | $4,992 +9.2% | $58,967 +15.6% |
| 2023 | $4,569 +0.1% | $51,002 +26.3% |
| 2022 | $4,566 | $40,386 -2.8% |
| 2021 | -- | $41,549 +12.2% |
| 2020 | $4,080 +19.2% | $37,030 |
| 2019 | $3,423 | $37,030 +12.1% |
| 2018 | $3,423 +8.4% | $33,019 |
| 2017 | $3,157 | $33,019 +4% |
| 2016 | -- | $31,744 |
| 2015 | -- | $31,744 +18.3% |
| 2014 | $3,147 | $26,825 +13.3% |
| 2013 | -- | $23,680 |
| 2012 | -- | $23,680 |
| 2011 | $2,674 +11% | $23,680 -11.9% |
| 2010 | $2,410 +2.9% | $26,870 |
| 2009 | $2,342 | $26,870 +3.7% |
| 2008 | -- | $25,909 |
| 2007 | -- | $25,909 +9.8% |
| 2006 | -- | $23,586 |
| 2005 | -- | $23,586 +2.2% |
| 2002 | $1,816 +5.9% | $23,080 +14.6% |
| 2001 | $1,714 | $20,140 |
Find assessor info on the county website
Neighborhood: 80122
Nearby homes
- $917,7005 bd3 ba3.1k sqft7137 S Adams Cir, Centennial, CO 80122Off Market
- $990,3004 bd3 ba2.5k sqft7177 S Adams Cir, Centennial, CO 80122Off Market
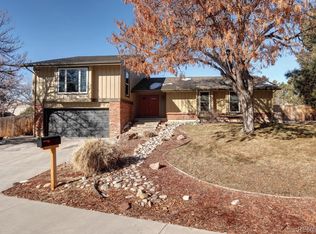
- $958,8004 bd3 ba2.7k sqft7097 S Madison Way, Centennial, CO 80122Off Market
- $737,200-- bd2 ba2.2k sqft3309 E Easter Ave, Centennial, CO 80122Off Market
- $977,7004 bd4 ba2.7k sqft7117 S Adams Cir, Centennial, CO 80122Off Market
- $829,8003 bd3 ba2.6k sqft3255 E Easter Pl, Centennial, CO 80122Off Market
- $847,4005 bd4 ba3.4k sqft7178 S Adams Cir, Centennial, CO 80122Off Market
- $1,650,0005 bd5 ba3.7k sqft3235 E Easter Pl, Centennial, CO 80122Sold
Nearby schools
GreatSchools rating
- 6/10Sandburg Elementary SchoolGrades: K-5Distance: 0.4 mi
- 8/10Newton Middle SchoolGrades: 6-8Distance: 0.8 mi
- 8/10Arapahoe High SchoolGrades: 9-12Distance: 0.8 mi
Schools provided by the listing agent
- Elementary: Sandburg
- Middle: Newton
- High: Arapahoe
- District: Littleton 6
Source: REcolorado as distributed by MLS GRID. This data may not be complete. We recommend contacting the local school district to confirm school assignments for this home.
Get a cash offer in 3 minutes
Find out how much your home could sell for in as little as 3 minutes with a no-obligation cash offer.
Estimated market value
$1,071,900
Get a cash offer in 3 minutes
Find out how much your home could sell for in as little as 3 minutes with a no-obligation cash offer.
Estimated market value
$1,071,900
- Colorado
- Arapahoe County
- Centennial
- 80122
- 7157 S Adams Circle
Nearby cities
Nearby zip codes
Other Centennial Topics
