Welcome home to this charming one story in the established Gates at Waterside community! Ideally located near Denver and just minutes from Birkdale Village in Huntersville. Enjoy evenings on the covered front porch and take in the view. No neighbors across the street, only the open space of the community playground. Inside you'll find plantation shutters throughout, fresh neutral paint, and hard surface (mostly wood) flooring. The spacious, primary suite features a tray ceiling, huge walk in closet, and private ensuite bath. The kitchen offers a sunny breakfast nook, center island, stainless appliances (gas range is brand new and unused), granite tops, and stylish lighting. A see-through fireplace connects the family room with the sunroom/flex space offering warmth and versatility. It would make a perfect office space. The three-season space is surrounded by walls of sliding, screened windows allowing you to bring the outdoors in throughout spring, summer and fall. Step out back to a newly rebuilt deck (just completed in October) covered with a mechanical awning. An expanded storage shed with dual entries and power is perfect for tools, lawn equipment or a workshop setup. In ground irrigation is installed for easy lawn maintenance. In addition to the playground, community features include a pool and walking trails. Schedule a showing today to see for yourself what a great, turnkey, property this is! *USDA eligible*
Closed
$440,000
7157 Sedgebrook Dr W, Stanley, NC 28164
3beds
2,059sqft
Single Family Residence
Built in 2002
0.26 Acres Lot
$438,300 Zestimate®
$214/sqft
$2,060 Estimated rent
Home value
$438,300
Estimated sales range
Not available
$2,060/mo
Zestimate® history
Owner options
List your home for rent
$2,060/mo
Rent Zestimate®
Find your next renter with Zillow Rental Manager. Plus, with online applications, you can quickly screen prospective tenants – for free.
$2,060/mo
Rent Zestimate®
Refinance and save
$2,773/mo
Est. payment
Refinancing to a lower rate could help reduce your monthly payments and save thousands over the life of the loan.
$2,773/mo
Est. payment
Explore your selling options
Work with a Zillow partner agent
Leverage their expertise and Zillow's premium Showcase listings to get your home seen by more buyers.
Get startedList with your own agent
Get your home in front of millions of buyers by listing it on Zillow.
Learn how to do itSell it yourself
Take full control of how buyers see your home on Zillow by listing For Sale by Owner (FSBO).
List your homeWhat's special
Stylish lightingCovered front porchMechanical awningSee-through fireplaceNewly rebuilt deckTray ceilingFresh neutral paint
Zillow last checked:
Listing updated:
Listed by:
Tiffany Moore tiffanymillsmoore@gmail.com,
Native Roots Real Estate LLC
Bought with:
Brett Winter
Keller Williams South Park
Source: Canopy MLS as distributed by MLS GRID,MLS#: 4315200
Facts & features
Interior
Bedrooms & bathrooms
- Bedrooms: 3
- Bathrooms: 2
- Full bathrooms: 2
- Main level bedrooms: 3
Primary bedroom
- Level: Main
Flex space
- Level: Main
Heating
- Natural Gas
Cooling
- Central Air
Appliances
- Included: Dishwasher, Gas Range, Microwave, Refrigerator
- Laundry: Main Level
Features
- Has basement: No
- Fireplace features: See Through
Interior area
- Total structure area: 2,059
- Total interior livable area: 2,059 sqft
- Finished area above ground: 2,059
- Finished area below ground: 0
Property
Parking
- Total spaces: 2
- Parking features: Attached Garage, Garage Faces Front, Garage on Main Level
- Attached garage spaces: 2
Features
- Levels: One
- Stories: 1
- Exterior features: In-Ground Irrigation, Storage
- Pool features: Community
Lot
- Size: 0.26 Acres
Details
- Parcel number: 32041
- Zoning: PD-MU
- Special conditions: Standard
Construction
Type & style
- Home type: SingleFamily
- Property subtype: Single Family Residence
Materials
- Vinyl
- Foundation: Crawl Space
Condition
- New construction: No
- Year built: 2002
Utilities & green energy
- Sewer: Public Sewer
- Water: City
Community & HOA
Community
- Features: Playground, Sidewalks
- Subdivision: Gates At Waterside
HOA
- Has HOA: Yes
- HOA fee: $136 quarterly
- HOA name: The Gates II At Waterside Crossing
- HOA phone: 704-875-7299
Location
- Region: Stanley
Financial & listing details
- Price per square foot: $214/sqft
- Tax assessed value: $447,177
- Annual tax amount: $2,841
- Date on market: 10/22/2025
- Cumulative days on market: 119 days
- Listing terms: Cash,Conventional,FHA,USDA Loan,VA Loan
- Road surface type: Concrete, Paved
Price history
| Date | Event | Price |
|---|---|---|
| 3/25/2026 | Sold | $440,000-2%$214/sqft |
Source:  Canopy MLS as distributed by MLS GRID #4315200 Report a problem Canopy MLS as distributed by MLS GRID #4315200 Report a problem | ||
| 2/18/2026 | Price change | $448,900-0.2%$218/sqft |
Source: Canopy MLS as distributed by MLS GRID #4315200 Report a problem | ||
| 11/21/2025 | Price change | $449,900-3%$219/sqft |
Source: Canopy MLS as distributed by MLS GRID #4315200 Report a problem | ||
| 11/10/2025 | Price change | $464,000-1.1%$225/sqft |
Source: Canopy MLS as distributed by MLS GRID #4315200 Report a problem | ||
| 10/30/2025 | Price change | $469,000-2.1%$228/sqft |
Source: Canopy MLS as distributed by MLS GRID #4315200 Report a problem | ||
| 10/22/2025 | Listed for sale | $479,000+29.5%$233/sqft |
Source: Canopy MLS as distributed by MLS GRID #4315200 Report a problem | ||
| 7/13/2021 | Sold | $370,000+2.8%$180/sqft |
Source: Canopy MLS as distributed by MLS GRID #3748819 Report a problem | ||
| 7/2/2021 | Contingent | $360,000$175/sqft |
Source: Canopy MLS as distributed by MLS GRID #3748819 Report a problem | ||
| 6/26/2021 | Listed for sale | $360,000$175/sqft |
Source: Canopy MLS as distributed by MLS GRID #3748819 Report a problem | ||
Public tax history
| Year | Property taxes | Tax assessment |
|---|---|---|
| 2025 | $2,841 +1.1% | $447,177 |
| 2024 | $2,809 | $447,177 |
| 2023 | $2,809 +35.4% | $447,177 +68.7% |
| 2022 | $2,074 -0.6% | $265,115 |
| 2021 | $2,087 +7.2% | $265,115 |
| 2020 | $1,947 +1.9% | $265,115 |
| 2019 | $1,910 +15% | $265,115 +16.4% |
| 2018 | $1,661 | $227,681 |
| 2017 | $1,661 +0.4% | $227,681 |
| 2016 | $1,654 -3.3% | $227,681 |
| 2015 | $1,711 +13.9% | -- |
| 2014 | $1,502 | $206,988 |
| 2013 | -- | -- |
| 2012 | -- | -- |
| 2011 | -- | -- |
| 2010 | -- | -- |
| 2009 | -- | -- |
| 2008 | -- | $259,389 +34.1% |
| 2007 | -- | $193,418 |
| 2006 | -- | $193,418 |
| 2005 | -- | $193,418 |
| 2004 | -- | $193,418 |
| 2003 | -- | -- |
| 2002 | -- | $137,093 |
Find assessor info on the county website
Neighborhood: 28164
Nearby homes
- $497,5004 bd2 ba2.3k sqft7151 Sedgebrook Dr W, Stanley, NC 28164Off Market
- $405,0003 bd2 ba1.7k sqft7165 Sedgebrook Dr W, Stanley, NC 28164Sold
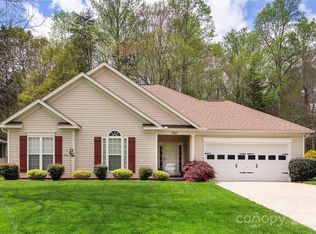
- $580,3004 bd2 ba2.4k sqft7461 Waterleaf Ct, Stanley, NC 28164Off Market
- $477,6003 bd2 ba2.1k sqft7143 Sedgebrook Dr W, Stanley, NC 28164Off Market
- $567,9004 bd3 ba2.7k sqft7173 Sedgebrook Dr W, Stanley, NC 28164Off Market
- $441,0003 bd2 ba2k sqft7025 Sedgebrook Dr, Stanley, NC 28164Off Market
- $507,7003 bd2 ba2.4k sqft7181 Sedgebrook Dr W, Stanley, NC 28164Off Market
- $550,0003 bd3 ba2.6k sqft7457 Waterleaf Ct, Stanley, NC 28164Sold
Nearby schools
GreatSchools rating
- 6/10Catawba Springs ElementaryGrades: PK-5Distance: 2.4 mi
- 4/10East Lincoln MiddleGrades: 6-8Distance: 6.6 mi
- 8/10East Lincoln HighGrades: 9-12Distance: 2.5 mi
Schools provided by the listing agent
- Elementary: Catawba Springs
- Middle: East Lincoln
- High: East Lincoln
Source: Canopy MLS as distributed by MLS GRID. This data may not be complete. We recommend contacting the local school district to confirm school assignments for this home.
Get a cash offer in 3 minutes
Find out how much your home could sell for in as little as 3 minutes with a no-obligation cash offer.
Estimated market value
$438,300
Get a cash offer in 3 minutes
Find out how much your home could sell for in as little as 3 minutes with a no-obligation cash offer.
Estimated market value
$438,300
- North Carolina
- Lincoln County
- Stanley
- 28164
- 7157 Sedgebrook Dr W
Nearby cities
Nearby zip codes
Other Stanley Topics
