Welcome home! This well maintained home is a must see to believe. The home has new stain resistant carpet as of 2020, new gas water heater as of 2021, a new quartz kitchen sink with touchless faucet and under mount lights that automatically turn on when you enter the room, faux wood blinds throughout home. The living area has Bose Speakers in the ceiling for that perfect surround sound enjoyment. Attic access is in the fully finished garage. A plus to this home is the automatic attic fan in the attic. As you enter the home notice the level entry, no step up! You will appreciate the cleanliness as well as the comfort as you step inside. The large kitchen and dining area overlook a beautiful flat backyard. This is a perfect place to relax and unwind. The retaining wall on the right as you face the front of the home was installed in 2007.
Closed
$405,000
7165 Sedgebrook Dr W, Stanley, NC 28164
3beds
1,737sqft
Single Family Residence
Built in 2002
0.53 Acres Lot
$418,500 Zestimate®
$233/sqft
$1,888 Estimated rent
Home value
$418,500
$398,000 - $439,000
$1,888/mo
Zestimate® history
Owner options
List your home for rent
$1,888/mo
Rent Zestimate®
Find your next renter with Zillow Rental Manager. Plus, with online applications, you can quickly screen prospective tenants – for free.
$1,888/mo
Rent Zestimate®
Refinance and save
$2,550/mo
Est. payment
Refinancing to a lower rate could help reduce your monthly payments and save thousands over the life of the loan.
$2,550/mo
Est. payment
Explore your selling options
Work with a Zillow partner agent
Leverage their expertise and Zillow's premium Showcase listings to get your home seen by more buyers.
Get startedList with your own agent
Get your home in front of millions of buyers by listing it on Zillow.
Learn how to do itSell it yourself
Take full control of how buyers see your home on Zillow by listing For Sale by Owner (FSBO).
List your homeWhat's special
Fully finished garageLarge kitchenBose speakersBeautiful flat backyardAutomatic attic fanNew stain resistant carpetNew quartz kitchen sink
Zillow last checked:
Listing updated:
Listed by:
Holly McLeod Owens H.owens@leproperties.com,
L&E Properties
Bought with:
Jessie Miller
Call It Closed International Inc
Source: Canopy MLS as distributed by MLS GRID,MLS#: 4126098
Facts & features
Interior
Bedrooms & bathrooms
- Bedrooms: 3
- Bathrooms: 2
- Full bathrooms: 2
- Main level bedrooms: 3
Primary bedroom
- Features: Walk-In Closet(s)
- Level: Main
Bedroom s
- Level: Main
Bedroom s
- Level: Main
Bathroom full
- Features: Garden Tub
- Level: Main
Bathroom full
- Level: Main
Dining area
- Level: Main
Family room
- Level: Main
Kitchen
- Features: Breakfast Bar
- Level: Main
Laundry
- Level: Main
Heating
- Forced Air, Natural Gas
Cooling
- Ceiling Fan(s), Central Air
Appliances
- Included: Convection Oven, Dishwasher, Disposal, Electric Cooktop, Electric Oven, Exhaust Fan, Gas Water Heater, Microwave, Plumbed For Ice Maker, Refrigerator, Self Cleaning Oven, Washer/Dryer
- Laundry: Laundry Room
Features
- Flooring: Carpet, Laminate, Tile, Vinyl
- Has basement: No
- Fireplace features: Family Room, Gas, Gas Log, Gas Vented
Interior area
- Total structure area: 1,737
- Total interior livable area: 1,737 sqft
- Finished area above ground: 1,737
- Finished area below ground: 0
Property
Parking
- Total spaces: 2
- Parking features: Driveway, Garage on Main Level
- Garage spaces: 2
- Has uncovered spaces: Yes
Features
- Levels: One
- Stories: 1
- Patio & porch: Rear Porch
- Pool features: Community
Lot
- Size: 0.53 Acres
Details
- Parcel number: 80159
- Zoning: PD-MU
- Special conditions: Standard
Construction
Type & style
- Home type: SingleFamily
- Property subtype: Single Family Residence
Materials
- Vinyl
- Foundation: Slab
Condition
- New construction: No
- Year built: 2002
Details
- Builder model: Ashton II
- Builder name: Niblock
Utilities & green energy
- Sewer: County Sewer
- Water: County Water
Community & HOA
Community
- Features: Clubhouse, Picnic Area, Playground, Sidewalks, Street Lights, Walking Trails
- Security: Carbon Monoxide Detector(s), Security System
- Subdivision: The Gates
HOA
- Has HOA: Yes
- HOA fee: $124 quarterly
- HOA name: Superior
Location
- Region: Stanley
Financial & listing details
- Price per square foot: $233/sqft
- Tax assessed value: $382,092
- Annual tax amount: $2,448
- Date on market: 4/10/2024
- Cumulative days on market: 5 days
- Listing terms: Cash,Conventional,FHA,USDA Loan,VA Loan
- Road surface type: Concrete, Paved
Price history
| Date | Event | Price |
|---|---|---|
| 5/8/2024 | Sold | $405,000+1.4%$233/sqft |
Source:  Canopy MLS as distributed by MLS GRID #4126098 Report a problem Canopy MLS as distributed by MLS GRID #4126098 Report a problem | ||
| 4/16/2024 | Pending sale | $399,500$230/sqft |
Source: Canopy MLS as distributed by MLS GRID #4126098 Report a problem | ||
| 4/10/2024 | Listed for sale | $399,500$230/sqft |
Source: Canopy MLS as distributed by MLS GRID #4126098 Report a problem | ||
Public tax history
| Year | Property taxes | Tax assessment |
|---|---|---|
| 2025 | $2,448 +1.2% | $382,092 |
| 2024 | $2,418 | $382,092 |
| 2023 | $2,418 +36.4% | $382,092 +70.4% |
| 2022 | $1,772 -0.6% | $224,252 |
| 2021 | $1,783 +7.3% | $224,252 |
| 2020 | $1,662 +1.9% | $224,252 |
| 2019 | $1,631 +16.1% | $224,252 +17.8% |
| 2018 | $1,404 | $190,293 |
| 2017 | $1,404 +0.4% | $190,293 |
| 2016 | $1,399 -3.2% | $190,293 |
| 2015 | $1,445 +12% | -- |
| 2014 | $1,289 | $175,913 |
| 2013 | -- | -- |
| 2012 | -- | -- |
| 2011 | -- | -- |
| 2010 | -- | -- |
| 2009 | -- | -- |
| 2008 | -- | $222,779 +29.4% |
| 2007 | -- | $172,175 |
| 2006 | -- | $172,175 |
| 2005 | -- | $172,175 |
| 2004 | -- | $172,175 |
| 2003 | -- | -- |
Find assessor info on the county website
Neighborhood: 28164
Nearby homes
- $440,0003 bd2 ba2k sqft7157 Sedgebrook Dr W, Stanley, NC 28164Sold
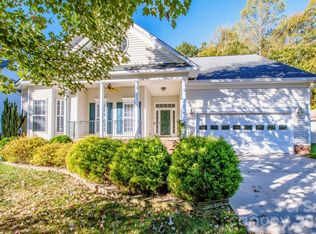
- $567,9004 bd3 ba2.7k sqft7173 Sedgebrook Dr W, Stanley, NC 28164Off Market

- $497,5004 bd2 ba2.3k sqft7151 Sedgebrook Dr W, Stanley, NC 28164Off Market
- $507,7003 bd2 ba2.4k sqft7181 Sedgebrook Dr W, Stanley, NC 28164Off Market
- $580,3004 bd2 ba2.4k sqft7461 Waterleaf Ct, Stanley, NC 28164Off Market
- $441,0003 bd2 ba2k sqft7025 Sedgebrook Dr, Stanley, NC 28164Off Market
- $477,6003 bd2 ba2.1k sqft7143 Sedgebrook Dr W, Stanley, NC 28164Off Market
- $485,7004 bd3 ba2.2k sqft7191 Sedgebrook Dr W, Stanley, NC 28164Off Market
Nearby schools
GreatSchools rating
- 6/10Catawba Springs ElementaryGrades: PK-5Distance: 2.3 mi
- 4/10East Lincoln MiddleGrades: 6-8Distance: 6.6 mi
- 8/10East Lincoln HighGrades: 9-12Distance: 2.5 mi
Schools provided by the listing agent
- Elementary: Catawba Springs
- Middle: East Lincoln
- High: East Lincoln
Source: Canopy MLS as distributed by MLS GRID. This data may not be complete. We recommend contacting the local school district to confirm school assignments for this home.
Get a cash offer in 3 minutes
Find out how much your home could sell for in as little as 3 minutes with a no-obligation cash offer.
Estimated market value
$418,500
Get a cash offer in 3 minutes
Find out how much your home could sell for in as little as 3 minutes with a no-obligation cash offer.
Estimated market value
$418,500
- North Carolina
- Lincoln County
- Stanley
- 28164
- 7165 Sedgebrook Dr W
Nearby cities
Nearby zip codes
Other Stanley Topics
