Welcome to 7158 Piper Meadow Drive in Victor, where modern design, natural light, and a thoughtfully crafted layout come together to create a home that feels both refined and effortless from the moment you arrive!
Built in 2021, every space reflects a clean, contemporary style paired with the comfort and functionality today’s living demands. The main level is designed to feel open, connected, and inviting. At the center of it all, the eat-in kitchen stands out with a large island, abundant workspace, and a dining area with direct access to the deck, creating a seamless transition for indoor-outdoor living. The kitchen flows naturally into the living room, where expansive windows fill the space with light, while a gas fireplace, custom built-in window seating, and two Bluetooth speakers built into the ceiling create a warm and welcoming focal point. A well-placed half bathroom adds convenience, while a dedicated office with built-in shelving offers the perfect setup for work, organization, or a quiet retreat.
Upstairs, the home continues to deliver with three bedrooms and two full bathrooms, offering both comfort and flexibility. The primary suite is spacious and filled with natural light, featuring large windows overlooking the backyard, a walk-in closet, and a private ensuite bathroom designed for everyday ease. The additional bedrooms are generously sized, each with walk-in closets, and share a full bathroom that is both functional and well-positioned.
The lower level adds even more versatility with a partially finished walkout basement, offering additional living space with the opportunity to expand further, including the potential to add a bathroom. The walkout design enhances the connection to the backyard, while a lawn sprinkler system adds everyday convenience and helps keep the outdoor space looking its best.
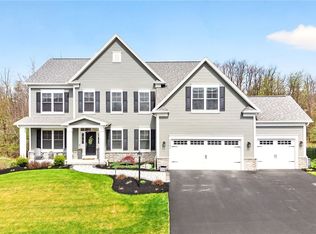
A two-car garage completes the home, delivering the convenience and peace of mind that comes with newer construction, all set within a desirable Victor setting!
Closed
$770,000
7158 Piper Meadow Dr, Victor, NY 14564
3beds
2,718sqft
Single Family Residence
Built in 2021
0.44 Acres Lot
$759,500 Zestimate®
$283/sqft
$3,965 Estimated rent
Home value
$759,500
$722,000 - $797,000
$3,965/mo
Zestimate® history
Owner options
List your home for rent
$3,965/mo
Rent Zestimate®
Find your next renter with Zillow Rental Manager. Plus, with online applications, you can quickly screen prospective tenants – for free.
$3,965/mo
Rent Zestimate®
Refinance and save
$5,324/mo
Est. payment
Refinancing to a lower rate could help reduce your monthly payments and save thousands over the life of the loan.
$5,324/mo
Est. payment
Explore your selling options
Work with a Zillow partner agent
Leverage their expertise and Zillow's premium Showcase listings to get your home seen by more buyers.
Get startedList with your own agent
Get your home in front of millions of buyers by listing it on Zillow.
Learn how to do itSell it yourself
Take full control of how buyers see your home on Zillow by listing For Sale by Owner (FSBO).
List your homeWhat's special
Gas fireplaceClean contemporary styleNatural lightModern designPrivate ensuite bathroomCustom built-in window seatingLawn sprinkler system
Zillow last checked:
Listing updated:
Listed by:
Mark A. Siwiec 585-304-7544,
Elysian Homes by Mark Siwiec and Associates
Bought with:
Kenneth R. Frank, 10301215599
Howard Hanna
Source: NYSAMLSs,MLS#: R1674121 Originating MLS: Rochester
Originating MLS: RochesterFacts & features
Interior
Bedrooms & bathrooms
- Bedrooms: 3
- Bathrooms: 3
- Full bathrooms: 2
- 1/2 bathrooms: 1
- Main level bathrooms: 1
Heating
- Gas, Forced Air
Cooling
- Central Air
Appliances
- Included: Built-In Range, Built-In Oven, Dryer, Dishwasher, Gas Oven, Gas Range, Gas Water Heater, Microwave, Refrigerator, Washer
- Laundry: Upper Level
Features
- Ceiling Fan(s), Entrance Foyer, Eat-in Kitchen, Separate/Formal Living Room, Home Office, Kitchen Island, Sliding Glass Door(s), Walk-In Pantry, Bath in Primary Bedroom
- Flooring: Carpet, Hardwood, Tile, Varies
- Doors: Sliding Doors
- Basement: Full,Partially Finished
- Number of fireplaces: 1
Interior area
- Total structure area: 2,718
- Total interior livable area: 2,718 sqft
Property
Parking
- Total spaces: 2
- Parking features: Attached, Garage
- Attached garage spaces: 2
Features
- Levels: Two
- Stories: 2
- Patio & porch: Deck
- Exterior features: Blacktop Driveway, Deck, Sprinkler/Irrigation
Lot
- Size: 0.44 Acres
- Dimensions: 100 x 204
- Features: Irregular Lot, Residential Lot
Details
- Parcel number: 3248890150110001105000
- Special conditions: Standard
Construction
Type & style
- Home type: SingleFamily
- Architectural style: Colonial
- Property subtype: Single Family Residence
Materials
- Vinyl Siding
- Foundation: Block
Condition
- Resale
- Year built: 2021
Utilities & green energy
- Electric: Circuit Breakers
- Sewer: Connected
- Water: Connected, Public
- Utilities for property: Sewer Connected, Water Connected
Community & HOA
Location
- Region: Victor
Financial & listing details
- Price per square foot: $283/sqft
- Tax assessed value: $544,000
- Annual tax amount: $16,705
- Date on market: 4/30/2026
- Cumulative days on market: 20 days
- Listing terms: Cash,Conventional,FHA,VA Loan
Price history
| Date | Event | Price |
|---|---|---|
| 8/3/2026 | Sold | $770,000-0.6%$283/sqft |
Source:  NYSAMLSs #R1674121 Report a problem NYSAMLSs #R1674121 Report a problem | ||
| 5/20/2026 | Pending sale | $774,630$285/sqft |
Source: NYSAMLSs #R1674121 Report a problem | ||
| 5/15/2026 | Price change | $774,630-8.9%$285/sqft |
Source: NYSAMLSs #R1674121 Report a problem | ||
| 5/5/2026 | Price change | $849,900-2.9%$313/sqft |
Source: NYSAMLSs #R1674121 Report a problem | ||
| 4/30/2026 | Listed for sale | $874,900$322/sqft |
Source: NYSAMLSs #R1674121 Report a problem | ||
Public tax history
Tax history is unavailable.
Neighborhood: 14564
Nearby homes
- $560,9003 bd3 ba2.2k sqft6475 Break Of, victor, NY 14564Off Market
- $1,105,0006 bd5 ba3.6k sqft7162 Piper Meadow Dr, Victor, NY 14564Sold
- $--69.5 Acres0 Brace, Victor, NY 14564Off Market
- $880,1004 bd4 ba2.9k sqft7165 Piper Meadow Dr, Victor, NY 14564Sold

- $435,0003 bd3 ba2.4k sqft7177 Lane Rd, Victor, NY 14564Sold
- $305,0003 bd2 ba1.4k sqft7185 Lane Rd, Victor, NY 14564Sold
- $374,6002 bd1 ba1.4k sqft846 High St, Victor, NY 14564Off Market
- $436,5003 bd3 ba1.6k sqft7197 Lane Rd, Victor, NY 14564Off Market
Nearby schools
GreatSchools rating
- 8/10Victor Intermediate SchoolGrades: 4-6Distance: 0.5 mi
- 10/10Victor Junior High SchoolGrades: 7-8Distance: 0.5 mi
- 8/10Victor Senior High SchoolGrades: 9-12Distance: 0.5 mi
Schools provided by the listing agent
- District: Victor
Source: NYSAMLSs. This data may not be complete. We recommend contacting the local school district to confirm school assignments for this home.
Sell for more on Zillow
Get a Zillow Showcase℠ listing at no additional cost and you could sell for .
$759,500
2% more
+$15,190
With Zillow Showcase(estimated)
$774,690
- New York
- Ontario County
- Victor
- 14564
- 7158 Piper Meadow Dr
Nearby cities
Nearby zip codes
Other Victor Topics
