Custom-built Modern Farmhouse in Victor! Nestled on a large open lot backing to greenspace, & w/in walking distance to the village, this home features endless upgrades & high-end finishes. Step inside to a bright & airy open floor plan where you'll find a gourmet kitchen, featuring custom soft-close cabinets, a large island w/ add'l seating, quartz countertops & high-end SS appliances. Adjacent is a butler's pantry w/ extra storage & prep space. The main floor boasts a stunning linear gas fireplace, beautiful wood flooring & a private office, perfect for working from home. Upstairs, you'll find a spacious primary suite w/ ensuite BA. In fact, each BR in this home has its own ensuite BA, including a Jack & Jill BA connecting 2 of the BR! The large LL, w/ taller ceilings & roughed-in plumbing for an add'l BA, offers immense potential. Outside, enjoy the large deck overlooking private woods & a hiking trail. The 3-car garage includes an electric vehicle hookup. Don't miss this opportunity to own a beautifully upgraded home in a prime location! Delayed showings & negotiations on file. Showings will begin Thursday 5/30 at 9am. All offers to be reviewed Monday 6/3 at 11am.
Closed
$880,100
7165 Piper Meadow Dr, Victor, NY 14564
4beds
2,903sqft
Single Family Residence
Built in 2022
0.39 Acres Lot
$952,000 Zestimate®
$303/sqft
$4,342 Estimated rent
Home value
$952,000
$904,000 - $1.00M
$4,342/mo
Zestimate® history
Owner options
List your home for rent
$4,342/mo
Rent Zestimate®
Find your next renter with Zillow Rental Manager. Plus, with online applications, you can quickly screen prospective tenants – for free.
$4,342/mo
Rent Zestimate®
Refinance and save
$6,055/mo
Est. payment
Refinancing to a lower rate could help reduce your monthly payments and save thousands over the life of the loan.
$6,055/mo
Est. payment
Explore your selling options
Work with a Zillow partner agent
Leverage their expertise and Zillow's premium Showcase listings to get your home seen by more buyers.
Get startedList with your own agent
Get your home in front of millions of buyers by listing it on Zillow.
Learn how to do itSell it yourself
Take full control of how buyers see your home on Zillow by listing For Sale by Owner (FSBO).
List your homeWhat's special
Zillow last checked:
Listing updated:
Listed by:
Mark A. Siwiec 585-304-7544,
Elysian Homes by Mark Siwiec and Associates
Bought with:
Alan J. Wood, 49WO1164272
RE/MAX Plus
Source: NYSAMLSs,MLS#: R1539117 Originating MLS: Rochester
Originating MLS: RochesterFacts & features
Interior
Bedrooms & bathrooms
- Bedrooms: 4
- Bathrooms: 4
- Full bathrooms: 3
- 1/2 bathrooms: 1
- Main level bathrooms: 1
Heating
- Gas, Forced Air
Cooling
- Central Air
Appliances
- Included: Dishwasher, Exhaust Fan, Electric Oven, Electric Range, Gas Cooktop, Gas Water Heater, Microwave, Refrigerator, Range Hood, Wine Cooler, Humidifier
- Laundry: Upper Level
Features
- Bathroom Rough-In, Ceiling Fan(s), Den, Entrance Foyer, Eat-in Kitchen, Separate/Formal Living Room, Granite Counters, Home Office, Kitchen Island, Kitchen/Family Room Combo, Other, Quartz Counters, See Remarks, Walk-In Pantry, Programmable Thermostat
- Flooring: Carpet, Hardwood, Tile, Varies
- Basement: Egress Windows,Full,Sump Pump
- Number of fireplaces: 1
Interior area
- Total structure area: 2,903
- Total interior livable area: 2,903 sqft
Property
Parking
- Total spaces: 3
- Parking features: Attached, Electricity, Electric Vehicle Charging Station(s), Garage, Storage, Driveway
- Attached garage spaces: 3
Features
- Levels: Two
- Stories: 2
- Patio & porch: Deck, Open, Porch
- Exterior features: Blacktop Driveway, Deck
Lot
- Size: 0.39 Acres
- Dimensions: 100 x 171
- Features: Cul-De-Sac, Residential Lot
Details
- Parcel number: 3248890150110001115000
- Special conditions: Standard
Construction
Type & style
- Home type: SingleFamily
- Architectural style: Other,See Remarks,Transitional
- Property subtype: Single Family Residence
Materials
- Vinyl Siding, Copper Plumbing
- Foundation: Poured
- Roof: Asphalt,Shingle
Condition
- Resale
- Year built: 2022
Utilities & green energy
- Electric: Circuit Breakers
- Sewer: Connected
- Water: Connected, Public
- Utilities for property: Sewer Connected, Water Connected
Green energy
- Energy efficient items: HVAC
Community & HOA
Location
- Region: Victor
Financial & listing details
- Price per square foot: $303/sqft
- Tax assessed value: $485,000
- Annual tax amount: $14,505
- Date on market: 5/29/2024
- Cumulative days on market: 5 days
- Listing terms: Cash,Conventional,FHA,VA Loan
Price history
| Date | Event | Price |
|---|---|---|
| 8/19/2024 | Sold | $880,100+15.1%$303/sqft |
Source:  NYSAMLSs #R1539117 Report a problem NYSAMLSs #R1539117 Report a problem | ||
| 6/4/2024 | Pending sale | $764,900$263/sqft |
Source: NYSAMLSs #R1539117 Report a problem | ||
| 5/29/2024 | Listed for sale | $764,900$263/sqft |
Source: NYSAMLSs #R1539117 Report a problem | ||
Public tax history
Tax history is unavailable.
Neighborhood: 14564
Nearby homes
- $1,105,0006 bd5 ba3.6k sqft7162 Piper Meadow Dr, Victor, NY 14564Sold
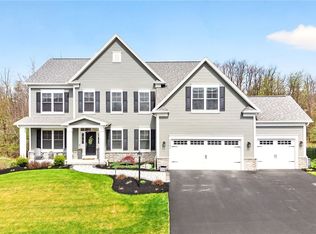
- $774,6303 bd3 ba2.7k sqft7158 Piper Meadow Dr, Victor, NY 14564Pending

- $--69.5 Acres0 Brace, Victor, NY 14564Off Market
- $566,9003 bd3 ba2.2k sqft6475 Break Of, victor, NY 14564Off Market
- $589,9002 bd2 ba1.7k sqft7136 Cassidy Ct, Victor, NY 14564Sold
- $732,0005 bd4 ba3.8k sqft860 High St, Victor, NY 14564Off Market
- $605,0002 bd2 ba1.7k sqft7134 Cassidy Ct, Victor, NY 14564Sold
- $395,2002 bd1 ba1.4k sqft846 High St, Victor, NY 14564Off Market
Nearby schools
GreatSchools rating
- 8/10Victor Intermediate SchoolGrades: 4-6Distance: 0.5 mi
- 10/10Victor Junior High SchoolGrades: 7-8Distance: 0.5 mi
- 8/10Victor Senior High SchoolGrades: 9-12Distance: 0.5 mi
Schools provided by the listing agent
- District: Victor
Source: NYSAMLSs. This data may not be complete. We recommend contacting the local school district to confirm school assignments for this home.
Sell for more on Zillow
Get a Zillow Showcase℠ listing at no additional cost and you could sell for .
$952,000
2% more
+$19,040
With Zillow Showcase(estimated)
$971,040
- New York
- Ontario County
- Victor
- 14564
- 7165 Piper Meadow Dr
Nearby cities
Nearby zip codes
Other Victor Topics
