***SELLER IS OFFERING $20k IN CONCESSIONS FOR RATE BUY DOWNS OR CLOSING COSTS!!!!*** Gorgeous Custom Home in Coveted Antelope East!
This Beautiful custom home features 6 Bedrooms, 3.5 Bathrooms, located on a quiet culdesac, on 2.13 sprawling acres of unobstructed land!
The custom features are immediately evident as you approach the hand-carved front doors. Once inside, your eyes are immediately drawn to the vaulted ceilings, large windows, and doors that surround the first floor, all leading to an expansive outdoor entertaining space. The ceilings and windows allow great light to pour into every room. The home was clearly designed to relax, entertain, and create meaningful living space for family/friends. The first floor is appointed masterfully, boasting two living rooms with wood-burning fireplaces, beautiful hardwood floors, a newly updated gourmet kitchen, and a gorgeous dining room with an attached solarium! The custom builder designed this space as a plant room, including access to water/drain.
Up the open stairs & you will notice 4 well-laid-out bedrooms. Perfect for any scenario, the primary master bedroom is enormous, with the most relaxing five-piece ensuite bathroom complete with a large walk-in shower and soaking tub. The other three bedrooms on the second floor have ample storage, including an additional master suite, perfect for family or guests!
The walk-out basement is huge! 70% of the basement is finished, with exterior access at two places! This portion of the home could easily be another living space, another master bedroom, a mother-in-law suite, or a fully rentable lock-off apartment. The floor plan presents endless opportunities to make the space ideal for your lifestyle.
There is access to the trex decks from living rooms and the kitchen—entertain friends and family year-round with spectacular views. The Interior was repainted Sept 2023; the Furnace and A/C replaced Aug 2023. This absolute marvel of a home won't last long!
Sold for $999,000
$999,000
7158 S Lisbon Court, Centennial, CO 80016
6beds
4,707sqft
Single Family Residence
Built in 1980
2.13 Acres Lot
$1,089,900 Zestimate®
$212/sqft
$5,493 Estimated rent
Home value
$1,089,900
$1.02M - $1.18M
$5,493/mo
Zestimate® history
Owner options
List your home for rent
$5,493/mo
Rent Zestimate®
Find your next renter with Zillow Rental Manager. Plus, with online applications, you can quickly screen prospective tenants – for free.
$5,493/mo
Rent Zestimate®
Refinance and save
$6,114/mo
Est. payment
Refinancing to a lower rate could help reduce your monthly payments and save thousands over the life of the loan.
$6,114/mo
Est. payment
Explore your selling options
Work with a Zillow partner agent
Leverage their expertise and Zillow's premium Showcase listings to get your home seen by more buyers.
Get startedList with your own agent
Get your home in front of millions of buyers by listing it on Zillow.
Learn how to do itSell it yourself
Take full control of how buyers see your home on Zillow by listing For Sale by Owner (FSBO).
List your homeWhat's special
Gorgeous custom homeVaulted ceilingsSoaking tubFive-piece ensuite bathroomBeautiful hardwood floorsGorgeous dining roomLarge walk-in shower
Zillow last checked:
Listing updated:
Listed by:
Jane Knauf 720-362-9004 jane@metrohomefinders.com,
Metro Home Finders
Bought with:
Jane Knauf, 100087091
Metro Home Finders
Source: REcolorado as distributed by MLS GRID,MLS#: 8219750
Facts & features
Interior
Bedrooms & bathrooms
- Bedrooms: 6
- Bathrooms: 4
- Full bathrooms: 2
- 3/4 bathrooms: 1
- 1/2 bathrooms: 1
- Main level bathrooms: 1
Primary bedroom
- Description: Giant Master Bedroom With Two Walk-In Closets!
- Level: Upper
Bedroom
- Description: Large Bedroom With Ample Closet Space.
- Level: Upper
Bedroom
- Description: 3rd Bedroom On 2nd Floor, Large Windows.
- Level: Upper
Bedroom
- Description: Huge Bedroom With Dual Access From Bedroom Or Hallway.
- Level: Upper
Bedroom
- Description: Large Famliy Room With Walk-Out Access To The Exterior.
- Level: Basement
Bedroom
- Description: Another Bonus Room Could Be A Yoga Studio Or Art Studio! (Non-Conforming)
- Level: Basement
Primary bathroom
- Description: Completely Renovated 5 Piece En Suite Bathroom! Complete With Huge Custom Shower And Soaking Tub!
- Level: Upper
Bathroom
- Description: Main Floor Powder Room.
- Level: Main
Bathroom
- Description: Large Bathroom With Large Tub And Dual Sinks.
- Level: Upper
Bathroom
- Description: 3/4 Bathroom Off The Family Room. Perfect For Entertaining Or A Month-In-Law Suite!
- Level: Basement
Dining room
- Description: Beautifully Appointed Dining Room Perfect For Entertaining!
- Level: Main
Great room
- Description: All Are Welcome In This Second Living Space Complete With A 2nd Woodburning Fireplace And Balcony Access!
- Level: Main
Kitchen
- Description: Updated Gourment Kitchen With Kitchenaid Appliances And Large Pantry!
- Level: Main
Laundry
- Description: Huge Laundry Room/Mud Room Right Off The 2 Car Attached Garage!
- Level: Main
Living room
- Description: Inviting Living Room With Woodburning Fireplace, Vaulted Ceilings And Windows Throughout!
- Level: Main
Office
- Description: Large Office With French Doors And Abounding Light!
- Level: Main
Sun room
- Description: Custom Built Solarium Complete With Water Access And Floor Drain. Grow Plants And Herbs Year Round!
- Level: Main
Heating
- Forced Air
Cooling
- Central Air
Appliances
- Included: Convection Oven, Cooktop, Dishwasher, Disposal, Dryer, Gas Water Heater, Microwave, Oven, Range, Range Hood, Refrigerator, Washer
- Laundry: In Unit
Features
- Eat-in Kitchen, Five Piece Bath, Jack & Jill Bathroom, Marble Counters
- Flooring: Tile, Wood
- Windows: Double Pane Windows
- Basement: Partial,Walk-Out Access
- Number of fireplaces: 2
- Fireplace features: Family Room, Great Room, Wood Burning
- Common walls with other units/homes: No Common Walls
Interior area
- Total structure area: 4,707
- Total interior livable area: 4,707 sqft
- Finished area above ground: 3,040
- Finished area below ground: 1,184
Property
Parking
- Total spaces: 2
- Parking features: Concrete
- Attached garage spaces: 2
Features
- Levels: Two
- Stories: 2
- Patio & porch: Deck, Front Porch, Patio, Wrap Around
- Exterior features: Balcony, Garden, Private Yard
- Fencing: None
- Has view: Yes
- View description: Mountain(s), Plains
Lot
- Size: 2.13 Acres
- Features: Corner Lot, Level
- Residential vegetation: Grassed, Natural State
Details
- Parcel number: 031735980
- Zoning: NC2A-RAO-AA
- Special conditions: Standard
Construction
Type & style
- Home type: SingleFamily
- Architectural style: Traditional
- Property subtype: Single Family Residence
Materials
- Brick, Wood Siding
- Foundation: Slab
Condition
- Updated/Remodeled
- Year built: 1980
Utilities & green energy
- Sewer: Public Sewer
- Water: Public
- Utilities for property: Cable Available, Electricity Connected, Natural Gas Connected, Phone Available
Community & HOA
Community
- Security: Carbon Monoxide Detector(s), Smoke Detector(s)
- Subdivision: Antelope
HOA
- Has HOA: Yes
- Services included: Recycling, Trash
- HOA fee: $345 annually
- HOA name: Antelope HOA
- HOA phone: 303-437-1359
Location
- Region: Centennial
Financial & listing details
- Price per square foot: $212/sqft
- Tax assessed value: $1,020,600
- Annual tax amount: $5,280
- Date on market: 11/2/2023
- Listing terms: 1031 Exchange,Cash,Conventional,FHA,Jumbo,VA Loan
- Exclusions: Sellers Personal Property And Staging Furniture/Items
- Ownership: Corporation/Trust
- Electric utility on property: Yes
- Road surface type: Paved
Price history
| Date | Event | Price |
|---|---|---|
| 1/26/2024 | Sold | $999,000-3.9%$212/sqft |
Source:  REcolorado as distributed by MLS GRID #8219750 Report a problem REcolorado as distributed by MLS GRID #8219750 Report a problem | ||
| 12/18/2023 | Pending sale | $1,039,899$221/sqft |
Source: REcolorado as distributed by MLS GRID #8219750 Report a problem | ||
| 12/12/2023 | Price change | $1,039,8990%$221/sqft |
Source: REcolorado as distributed by MLS GRID #8219750 Report a problem | ||
| 12/9/2023 | Price change | $1,039,9000%$221/sqft |
Source: REcolorado as distributed by MLS GRID #8219750 Report a problem | ||
| 12/6/2023 | Price change | $1,040,000-1.9%$221/sqft |
Source: REcolorado as distributed by MLS GRID #8219750 Report a problem | ||
| 11/27/2023 | Price change | $1,060,000-4.5%$225/sqft |
Source: REcolorado as distributed by MLS GRID #8219750 Report a problem | ||
| 11/2/2023 | Listed for sale | $1,110,000$236/sqft |
Source: REcolorado as distributed by MLS GRID #8219750 Report a problem | ||
Public tax history
| Year | Property taxes | Tax assessment |
|---|---|---|
| 2025 | $6,717 +8.8% | $63,788 -0.4% |
| 2024 | $6,173 +16.9% | $64,065 -6.3% |
| 2023 | $5,280 +1.1% | $68,407 +33.2% |
| 2022 | $5,223 | $51,347 -2.8% |
| 2021 | -- | $52,824 +6% |
| 2020 | $4,945 +3.6% | $49,822 |
| 2019 | $4,773 | -- |
| 2018 | $4,773 +2.7% | $47,498 |
| 2017 | $4,645 | $47,498 +11% |
| 2016 | -- | $42,785 |
| 2015 | -- | $42,785 +14.7% |
| 2014 | $4,486 +1.3% | $37,293 -6.5% |
| 2013 | $4,428 | $39,890 |
| 2012 | -- | $39,890 |
| 2011 | $5,313 +2% | $39,890 -13.4% |
| 2010 | $5,208 +4.3% | $46,080 |
| 2009 | $4,993 | $46,080 +5.3% |
| 2008 | -- | $43,748 |
| 2007 | -- | $43,748 +4.5% |
| 2006 | -- | $41,878 |
| 2005 | -- | $41,878 +0.5% |
| 2002 | $3,547 +24.8% | $41,670 +33.3% |
| 2001 | $2,842 | $31,250 |
Find assessor info on the county website
Neighborhood: 80016
Nearby homes
- $688,6752.57 Acres7206 S Himalaya Way, Centennial, CO 80016Off Market

- $1,150,0004 bd4 ba4.1k sqft7194 S Himalaya Way, Centennial, CO 80016Sold
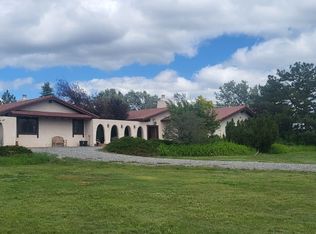
- $856,2003 bd2 ba2.1k sqft7137 S Lisbon Ct, Centennial, CO 80016Off Market
- $---- sqft7169 S Liverpool St, Aurora, CO 80016Off Market
- $960,9003 bd2 ba2k sqft7215 S Himalaya Way, Centennial, CO 80016Off Market
- $1,010,2004 bd4 ba2.8k sqft7193 S Himalaya Way, Centennial, CO 80016Off Market
- $1,181,3003 bd4 ba3.4k sqft7169 S Liverpool St, Centennial, CO 80016Off Market
- $1,486,4003 bd4 ba3.9k sqft7129 S Liverpool St, Centennial, CO 80016Off Market
Nearby schools
GreatSchools rating
- 7/10Creekside Elementary SchoolGrades: PK-5Distance: 0.8 mi
- 6/10Liberty Middle SchoolGrades: 6-8Distance: 0.7 mi
- 9/10Grandview High SchoolGrades: 9-12Distance: 0.4 mi
Schools provided by the listing agent
- Elementary: Creekside
- Middle: Liberty
- High: Grandview
- District: Cherry Creek 5
Source: REcolorado as distributed by MLS GRID. This data may not be complete. We recommend contacting the local school district to confirm school assignments for this home.
Get a cash offer in 3 minutes
Find out how much your home could sell for in as little as 3 minutes with a no-obligation cash offer.
Estimated market value
$1,089,900
Get a cash offer in 3 minutes
Find out how much your home could sell for in as little as 3 minutes with a no-obligation cash offer.
Estimated market value
$1,089,900
- Colorado
- Arapahoe County
- Centennial
- 80016
- 7158 S Lisbon Court
Nearby cities
Nearby zip codes
Other Centennial Topics
