Welcome to Hacienda Himalaya! Welcome to 7194 S. Himalaya Way! This spectacular estate nestled on 2.55 acres is quite possibly one of the most unique and fascinating homes in all of Arapahoe County. Easily accessible to Southlands Mall and E-470 this location is as country as possible while still remaining close to town! Shopping dining and recreation remain in close proximity to this home that has it all! Our epic architectural example of the timeless ranch mission style home is stunning! From the outside in, 7194 Himalaya features robust gardens and open areas teeming with natural brome, buffalo, crested wheat, fescue and little bluestem grasses. Enveloped with copious pines, ponderosas, evergreens and a volume of deciduous trees the estate is absolutely stunning in summer's full bloom! The cavernous shop is a hobbyist's delight and is just made to store hotrods, tractors and all your treasures! Whoa Pardner! There's two outbuildings! Don't forget the fully appointed horseperson's paradise featuring 4 stalls, runs and a stellar view of the playing fields of Grandview High to the north. The inside is warm and inviting with spacious living areas that feature multiple fireplaces and hardwood throughout. The remodeled gourmet kitchen features a gas stove and ample counterspace to impress even the most discriminating chef! The main floor laundry features a flex studio/bedroom/ office with a primary suite nestled in the quiet NE corner of the home. Plenty of storage abounds and the basement features easy access to mechanical systems and a private well. Such a comfortable and unique home allows for traditional to eclectic decorating styles and is flush with possibilities! Come make 7194 S. Himalaya Way you private getaway today! You will LOVE your new home!
Sold for $1,150,000
$1,150,000
7194 S Himalaya Way, Centennial, CO 80016
4beds
4,120sqft
Single Family Residence
Built in 1979
2.55 Acres Lot
$1,111,200 Zestimate®
$279/sqft
$5,048 Estimated rent
Home value
$1,111,200
$1.03M - $1.19M
$5,048/mo
Zestimate® history
Owner options
List your home for rent
$5,048/mo
Rent Zestimate®
Find your next renter with Zillow Rental Manager. Plus, with online applications, you can quickly screen prospective tenants – for free.
$5,048/mo
Rent Zestimate®
Refinance and save
$7,387/mo
Est. payment
Refinancing to a lower rate could help reduce your monthly payments and save thousands over the life of the loan.
$7,387/mo
Est. payment
Explore your selling options
Work with a Zillow partner agent
Leverage their expertise and Zillow's premium Showcase listings to get your home seen by more buyers.
Get startedList with your own agent
Get your home in front of millions of buyers by listing it on Zillow.
Learn how to do itSell it yourself
Take full control of how buyers see your home on Zillow by listing For Sale by Owner (FSBO).
List your homeWhat's special
Robust gardensMultiple fireplacesOpen areasPrimary suiteSpectacular estateGas stoveMain floor laundry
Zillow last checked:
Listing updated:
Listed by:
Rod Laing 720-352-2156,
Primary Real Estate Brokerage
Bought with:
Tim Aberle, 100055982
Thrive Real Estate Group
Source: REcolorado as distributed by MLS GRID,MLS#: 9940026
Facts & features
Interior
Bedrooms & bathrooms
- Bedrooms: 4
- Bathrooms: 4
- Full bathrooms: 2
- 3/4 bathrooms: 1
- 1/2 bathrooms: 1
- Main level bathrooms: 3
- Main level bedrooms: 4
Primary bedroom
- Level: Main
Bedroom
- Level: Main
Bedroom
- Level: Main
Bedroom
- Description: Doubles With Laundry
- Level: Main
Primary bathroom
- Level: Main
Bathroom
- Level: Main
Bathroom
- Level: Main
Bathroom
- Level: Basement
Bonus room
- Description: Flexible Use; Office, Storage, Workout Space
- Level: Basement
Bonus room
- Level: Basement
Dining room
- Level: Main
Family room
- Level: Main
Great room
- Level: Basement
Kitchen
- Level: Main
Living room
- Level: Main
Mud room
- Level: Main
Utility room
- Level: Basement
Heating
- Forced Air
Cooling
- None
Appliances
- Included: Dishwasher, Disposal, Gas Water Heater, Microwave, Oven, Range, Range Hood, Refrigerator
Features
- Audio/Video Controls, Built-in Features, Ceiling Fan(s), Eat-in Kitchen, Entrance Foyer, Five Piece Bath, Granite Counters, High Ceilings, High Speed Internet, No Stairs, Open Floorplan, Pantry, Smoke Free, Stone Counters
- Flooring: Carpet, Tile, Wood
- Windows: Storm Window(s), Window Coverings, Window Treatments
- Basement: Bath/Stubbed,Crawl Space,Finished,Partial
- Number of fireplaces: 1
- Fireplace features: Living Room
Interior area
- Total structure area: 4,120
- Total interior livable area: 4,120 sqft
- Finished area above ground: 3,046
- Finished area below ground: 1,074
Property
Parking
- Total spaces: 5
- Parking features: Circular Driveway, Concrete, Exterior Access Door, Oversized, Oversized Door, RV Garage, Storage
- Attached garage spaces: 5
- Has uncovered spaces: Yes
Features
- Levels: One
- Stories: 1
- Patio & porch: Covered, Front Porch, Patio
- Exterior features: Barbecue, Dog Run, Fire Pit, Garden, Gas Grill, Lighting, Private Yard, Rain Gutters
- Fencing: Partial
- Has view: Yes
- View description: City, Mountain(s)
Lot
- Size: 2.55 Acres
- Features: Cul-De-Sac, Level
- Residential vegetation: Grassed, Mixed, Other, Partially Wooded, Wooded, Sagebrush, Small Grains, Thinned, Xeriscaping
Details
- Parcel number: 031735963
- Special conditions: Standard
- Horses can be raised: Yes
- Horse amenities: Corral(s), Paddocks, Tack Room
Construction
Type & style
- Home type: SingleFamily
- Architectural style: Spanish
- Property subtype: Single Family Residence
Materials
- Stucco
- Foundation: Concrete Perimeter
- Roof: Spanish Tile
Condition
- Updated/Remodeled
- Year built: 1979
Details
- Warranty included: Yes
Utilities & green energy
- Electric: 220 Volts
- Water: Public, Well
- Utilities for property: Cable Available, Electricity Connected, Internet Access (Wired), Natural Gas Available, Phone Connected
Community & HOA
Community
- Security: Air Quality Monitor, Carbon Monoxide Detector(s)
- Subdivision: Antelope
HOA
- Has HOA: Yes
- Amenities included: Trail(s)
- Services included: Reserve Fund, Maintenance Grounds
- HOA fee: $365 annually
- HOA name: Antelope Property Owner's Association
- HOA phone: 303-229-2350
Location
- Region: Centennial
Financial & listing details
- Price per square foot: $279/sqft
- Tax assessed value: $1,280,300
- Annual tax amount: $7,653
- Date on market: 2/27/2025
- Listing terms: 1031 Exchange,Cash,Conventional,FHA,Jumbo
- Exclusions: Seller's Personal Property.
- Ownership: Individual
- Electric utility on property: Yes
- Road surface type: Gravel
Price history
| Date | Event | Price |
|---|---|---|
| 7/29/2025 | Sold | $1,150,000-5.2%$279/sqft |
Source:  REcolorado as distributed by MLS GRID #9940026 Report a problem REcolorado as distributed by MLS GRID #9940026 Report a problem | ||
| 7/2/2025 | Pending sale | $1,213,000$294/sqft |
Source: REcolorado as distributed by MLS GRID #9940026 Report a problem | ||
| 5/21/2025 | Price change | $1,213,000-5.6%$294/sqft |
Source: REcolorado as distributed by MLS GRID #9940026 Report a problem | ||
| 3/31/2025 | Price change | $1,285,000-2.9%$312/sqft |
Source: REcolorado as distributed by MLS GRID #9940026 Report a problem | ||
| 2/27/2025 | Listed for sale | $1,324,000+364.6%$321/sqft |
Source: REcolorado as distributed by MLS GRID #9940026 Report a problem | ||
| 4/13/1999 | Sold | $285,000$69/sqft |
Source: Public Record Report a problem | ||
Public tax history
| Year | Property taxes | Tax assessment |
|---|---|---|
| 2025 | $8,322 +8.7% | $80,019 +4.8% |
| 2024 | $7,653 +12.2% | $76,387 -5.5% |
| 2023 | $6,822 +1.1% | $80,849 +28% |
| 2022 | $6,747 | $63,141 -2.8% |
| 2021 | -- | $64,958 -1.6% |
| 2020 | $6,934 +3527.1% | $65,981 |
| 2019 | $191 | -- |
| 2018 | $191 -97.3% | $59,918 |
| 2017 | $7,000 | $59,918 +15.8% |
| 2016 | -- | $51,724 |
| 2015 | -- | $51,724 +29.8% |
| 2014 | $6,750 +10.4% | $39,856 -16.2% |
| 2013 | $6,116 | $47,580 |
| 2012 | -- | $47,580 |
| 2011 | $6,015 +2% | $47,580 -7% |
| 2010 | $5,898 +4.6% | $51,140 |
| 2009 | $5,640 | $51,140 +5.7% |
| 2008 | -- | $48,381 |
| 2007 | -- | $48,381 +15.2% |
| 2006 | -- | $41,989 |
| 2005 | -- | $41,989 +3.3% |
| 2002 | $3,461 +20.9% | $40,660 +29.2% |
| 2001 | $2,863 | $31,480 |
Find assessor info on the county website
Neighborhood: 80016
Nearby homes
- $1,163,8004 bd4 ba3.1k sqft7184 S Himalaya Way, Centennial, CO 80016Off Market
- $863,0003 bd2 ba2.1k sqft7137 S Lisbon Ct, Centennial, CO 80016Off Market
- $999,0006 bd4 ba4.7k sqft7158 S Lisbon Ct, Centennial, CO 80016Sold
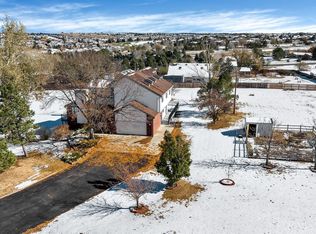
- $1,010,9004 bd4 ba2.8k sqft7193 S Himalaya Way, Centennial, CO 80016Off Market
- $974,9004 bd3 ba4.5k sqft7174 S Himalaya Way, Centennial, CO 80016Sold
- $688,6752.57 Acres7206 S Himalaya Way, Centennial, CO 80016Off Market
- $963,1003 bd2 ba2k sqft7215 S Himalaya Way, Centennial, CO 80016Off Market
- $953,8004 bd3 ba2.9k sqft7173 S Himalaya Way, Centennial, CO 80016Off Market
Nearby schools
GreatSchools rating
- 7/10Creekside Elementary SchoolGrades: PK-5Distance: 0.8 mi
- 6/10Liberty Middle SchoolGrades: 6-8Distance: 0.8 mi
- 9/10Grandview High SchoolGrades: 9-12Distance: 0.3 mi
Schools provided by the listing agent
- Elementary: Creekside
- Middle: Liberty
- High: Grandview
- District: Cherry Creek 5
Source: REcolorado as distributed by MLS GRID. This data may not be complete. We recommend contacting the local school district to confirm school assignments for this home.
Get a cash offer in 3 minutes
Find out how much your home could sell for in as little as 3 minutes with a no-obligation cash offer.
Estimated market value
$1,111,200
Get a cash offer in 3 minutes
Find out how much your home could sell for in as little as 3 minutes with a no-obligation cash offer.
Estimated market value
$1,111,200
- Colorado
- Arapahoe County
- Centennial
- 80016
- 7194 S Himalaya Way
Nearby cities
Nearby zip codes
Other Centennial Topics
