Don't miss this hidden gem in the desirable Antelope neighborhood! Wonderful updated ranch with detached 38x38 workshop/garage on 2.5 acres! The vaulted sun room addition is flooded with natural light as you step through the front door - perfect greeting your guests or relaxing on warm summer nights! The spacious, open floorplan is great for holiday entertaining with a formal living room, and a dining room with a charming gas log fireplace & beamed ceiling! The kitchen is open to the living and dining areas and features stainless appliances, abundant white cabinets, marble countertops, plus a center island and separate eating space for quick meals! Step out to the massive deck for panoramic Rocky Mountain views & summer BBQs and with friends and family! The primary suite is a true retreat with a sitting area, fireplace, sliding door to the deck, and a private bath! Two more large bedrooms share a full hall bath! The finished walkout basement is sure to become a favorite hangout spot! It boasts a family/rec room, game room with space for a pool table, and a wet bar with built-in fridge & icemaker! There is also another bedroom and a 3/4 bath in the basement - ideal for guests! Oversized/finished/heated attached 2 car garage for your daily drivers, plus a HUGE detached 6 car garage with separate heating & A/C, oversized garage door, attic storage, and heavy duty boat anchor in the garage foundation! This would make a great workshop, or ATVs, jet skis, boat, or heavy machinery storage! There is also plenty of room on the lot for add'l parking and a large RV! Super location with easy access to schools, E-470, I-225, shopping, restaurants, DTC, DIA, and more! HOA allows for one horse per acre (not to exceed 3), and county zoning allows for chickens, geese, and rabbits! Special features include updated vinyl plank flooring throughout, fenced yard, tons of storage, exterior security cameras...too much to list! Don't miss this rare opportunity in Antelope!
Sold for $974,900
$974,900
7174 S Himalaya Way, Centennial, CO 80016
4beds
4,517sqft
Single Family Residence
Built in 1979
2.49 Acres Lot
$1,094,500 Zestimate®
$216/sqft
$4,658 Estimated rent
Home value
$1,094,500
$1.03M - $1.17M
$4,658/mo
Zestimate® history
Owner options
List your home for rent
$4,658/mo
Rent Zestimate®
Find your next renter with Zillow Rental Manager. Plus, with online applications, you can quickly screen prospective tenants – for free.
$4,658/mo
Rent Zestimate®
Refinance and save
$5,945/mo
Est. payment
Refinancing to a lower rate could help reduce your monthly payments and save thousands over the life of the loan.
$5,945/mo
Est. payment
Explore your selling options
Work with a Zillow partner agent
Leverage their expertise and Zillow's premium Showcase listings to get your home seen by more buyers.
Get startedList with your own agent
Get your home in front of millions of buyers by listing it on Zillow.
Learn how to do itSell it yourself
Take full control of how buyers see your home on Zillow by listing For Sale by Owner (FSBO).
List your homeWhat's special
Fenced yardSummer bbqsPool tableOversized garage doorSeparate eating spaceLarge rvJet skis
Zillow last checked:
Listing updated:
Listed by:
Troy Hansford Team HansfordTeam@TroyHansford.com,
RE/MAX Professionals,
Courtney Vance 303-646-7995,
RE/MAX Professionals
Bought with:
Zach Otten, 100026889
HomeSmart
Source: REcolorado as distributed by MLS GRID,MLS#: 6478593
Facts & features
Interior
Bedrooms & bathrooms
- Bedrooms: 4
- Bathrooms: 3
- Full bathrooms: 1
- 3/4 bathrooms: 2
- Main level bathrooms: 2
- Main level bedrooms: 3
Primary bedroom
- Level: Main
Bedroom
- Level: Main
Bedroom
- Level: Main
Bedroom
- Level: Basement
Primary bathroom
- Level: Main
Bathroom
- Level: Main
Bathroom
- Level: Basement
Bonus room
- Level: Basement
Dining room
- Level: Main
Family room
- Level: Basement
Kitchen
- Level: Main
Laundry
- Level: Basement
Living room
- Level: Main
Mud room
- Level: Main
Sun room
- Level: Main
Utility room
- Level: Basement
Heating
- Forced Air
Cooling
- Attic Fan, Central Air
Appliances
- Included: Dishwasher, Oven, Range, Refrigerator
- Laundry: In Unit
Features
- Eat-in Kitchen, Kitchen Island, Marble Counters, Open Floorplan, Primary Suite, Vaulted Ceiling(s), Walk-In Closet(s)
- Flooring: Tile, Vinyl
- Windows: Double Pane Windows
- Basement: Finished,Walk-Out Access
- Number of fireplaces: 2
- Fireplace features: Bedroom, Dining Room
Interior area
- Total structure area: 4,517
- Total interior livable area: 4,517 sqft
- Finished area above ground: 2,531
- Finished area below ground: 1,382
Property
Parking
- Total spaces: 9
- Parking features: Circular Driveway, Heated Garage, Oversized, Oversized Door
- Attached garage spaces: 8
- Has uncovered spaces: Yes
- Details: RV Spaces: 1
Features
- Levels: One
- Stories: 1
- Patio & porch: Covered, Deck, Patio
- Fencing: Full
- Has view: Yes
- View description: Mountain(s)
Lot
- Size: 2.49 Acres
- Features: Level
Details
- Parcel number: 031735947
- Zoning: NC2A-RAO-AA
- Special conditions: Standard
Construction
Type & style
- Home type: SingleFamily
- Property subtype: Single Family Residence
Materials
- Brick
- Roof: Composition
Condition
- Year built: 1979
Utilities & green energy
- Electric: 220 Volts
- Water: Public, Well
- Utilities for property: Cable Available, Electricity Connected, Natural Gas Connected
Community & HOA
Community
- Security: Video Doorbell
- Subdivision: Antelope
HOA
- Has HOA: Yes
- Services included: Trash
- HOA fee: $345 annually
- HOA name: Antelope Property Owners Association
- HOA phone: 303-437-1359
Location
- Region: Centennial
Financial & listing details
- Price per square foot: $216/sqft
- Tax assessed value: $1,025,900
- Annual tax amount: $6,455
- Date on market: 10/6/2023
- Listing terms: Cash,Conventional
- Exclusions: Staging Items
- Ownership: Individual
- Electric utility on property: Yes
Price history
| Date | Event | Price |
|---|---|---|
| 11/9/2023 | Sold | $974,900$216/sqft |
Source:  REcolorado as distributed by MLS GRID #6478593 Report a problem REcolorado as distributed by MLS GRID #6478593 Report a problem | ||
| 10/9/2023 | Pending sale | $974,900$216/sqft |
Source: REcolorado as distributed by MLS GRID #6478593 Report a problem | ||
| 10/6/2023 | Listed for sale | $974,900+18.2%$216/sqft |
Source: REcolorado as distributed by MLS GRID #6478593 Report a problem | ||
| 11/23/2022 | Price change | $4,100-8.9%$1/sqft |
Source: Zillow Rental Manager Report a problem | ||
| 10/24/2022 | Listed for rent | $4,500$1/sqft |
Source: Zillow Rental Manager Report a problem | ||
| 4/13/2022 | Sold | $825,000$183/sqft |
Source: Public Record Report a problem | ||
Public tax history
| Year | Property taxes | Tax assessment |
|---|---|---|
| 2025 | $9,138 +26.1% | $64,118 -16.6% |
| 2024 | $7,247 +12.3% | $76,842 +9.5% |
| 2023 | $6,455 +1.1% | $70,173 +32.4% |
| 2022 | $6,384 | $53,014 -2.8% |
| 2021 | -- | $54,541 -5.8% |
| 2020 | $6,829 +22% | $57,894 |
| 2019 | $5,598 | -- |
| 2018 | $5,598 +2.7% | $46,066 |
| 2017 | $5,449 | $46,066 +8.3% |
| 2016 | -- | $42,522 |
| 2015 | -- | $42,522 +38.7% |
| 2014 | $4,602 +27.9% | $30,662 -6.1% |
| 2013 | $3,598 | $32,660 |
| 2012 | -- | $32,660 |
| 2011 | $4,441 +2% | $32,660 -12.2% |
| 2010 | $4,355 +20.8% | $37,190 |
| 2009 | $3,607 | $37,190 -2.5% |
| 2008 | -- | $38,129 |
| 2007 | -- | $38,129 +7.7% |
| 2006 | -- | $35,398 -8.6% |
| 2005 | -- | $38,717 +19.8% |
| 2002 | $2,751 +14.2% | $32,320 +22.1% |
| 2001 | $2,409 | $26,480 |
Find assessor info on the county website
Neighborhood: 80016
Nearby homes
- $1,163,8004 bd4 ba3.1k sqft7184 S Himalaya Way, Centennial, CO 80016Off Market
- $1,054,7003 bd4 ba4.2k sqft7164 S Himalaya Way, Centennial, CO 80016Off Market
- $1,150,0004 bd4 ba4.1k sqft7194 S Himalaya Way, Centennial, CO 80016Sold
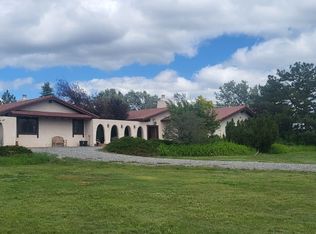
- $953,8004 bd3 ba2.9k sqft7173 S Himalaya Way, Centennial, CO 80016Off Market
- $1,165,4005 bd6 ba5.8k sqft7163 S Himalaya Way, Centennial, CO 80016Off Market
- $1,014,5004 bd4 ba2.8k sqft7193 S Himalaya Way, Centennial, CO 80016Off Market
- $1,408,2006 bd4 ba5.1k sqft7144 S Himalaya Way, Centennial, CO 80016Off Market
- $863,0003 bd2 ba2.1k sqft7137 S Lisbon Ct, Centennial, CO 80016Off Market
Nearby schools
GreatSchools rating
- 7/10Creekside Elementary SchoolGrades: PK-5Distance: 0.7 mi
- 6/10Liberty Middle SchoolGrades: 6-8Distance: 0.9 mi
- 9/10Grandview High SchoolGrades: 9-12Distance: 0.3 mi
Schools provided by the listing agent
- Elementary: Creekside
- Middle: Liberty
- High: Grandview
- District: Cherry Creek 5
Source: REcolorado as distributed by MLS GRID. This data may not be complete. We recommend contacting the local school district to confirm school assignments for this home.
Get a cash offer in 3 minutes
Find out how much your home could sell for in as little as 3 minutes with a no-obligation cash offer.
Estimated market value
$1,094,500
Get a cash offer in 3 minutes
Find out how much your home could sell for in as little as 3 minutes with a no-obligation cash offer.
Estimated market value
$1,094,500
- Colorado
- Arapahoe County
- Centennial
- 80016
- 7174 S Himalaya Way
Nearby cities
Nearby zip codes
Other Centennial Topics
